Leave a Message

Thank you for your message. We will be in touch with you shortly.

Explore Our Properties
15021 Ravens Way
15021 Ravens Way
15021 Ravens Way
15021 Ravens Way
15021 Ravens Way
15021 Ravens Way
15021 Ravens Way
15021 Ravens Way
15021 Ravens Way
15021 Ravens Way
15021 Ravens Way
15021 Ravens Way
15021 Ravens Way
15021 Ravens Way
15021 Ravens Way
15021 Ravens Way
15021 Ravens Way
15021 Ravens Way
15021 Ravens Way
15021 Ravens Way
15021 Ravens Way
15021 Ravens Way
15021 Ravens Way
15021 Ravens Way
15021 Ravens Way
15021 Ravens Way
15021 Ravens Way
15021 Ravens Way
15021 Ravens Way
15021 Ravens Way
15021 Ravens Way
15021 Ravens Way
SEE ALL PHOTOS
15021 Ravens Way
15021 Ravens Way
15021 Ravens Way
15021 Ravens Way
15021 Ravens Way
15021 Ravens Way
15021 Ravens Way
15021 Ravens Way
15021 Ravens Way
15021 Ravens Way
15021 Ravens Way
15021 Ravens Way
15021 Ravens Way
15021 Ravens Way
15021 Ravens Way
15021 Ravens Way
15021 Ravens Way
15021 Ravens Way
15021 Ravens Way
15021 Ravens Way
15021 Ravens Way
15021 Ravens Way
15021 Ravens Way
15021 Ravens Way
15021 Ravens Way
15021 Ravens Way
15021 Ravens Way
15021 Ravens Way
15021 Ravens Way
15021 Ravens Way
15021 Ravens Way
15021 Ravens Way
For Sale

15021 Ravens Way

15021 Ravens Way, Fort Worth, TX 76262

$649,900
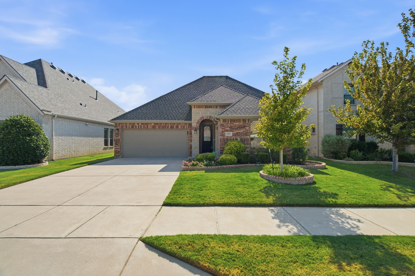
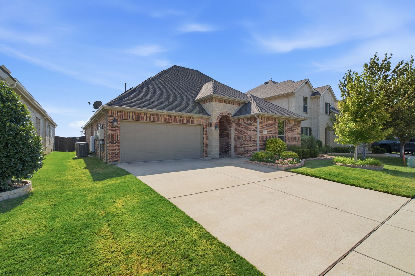
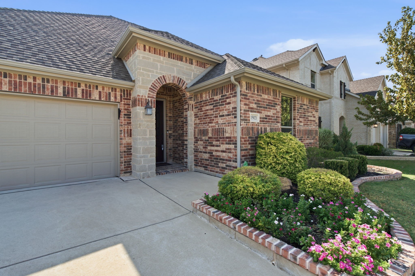
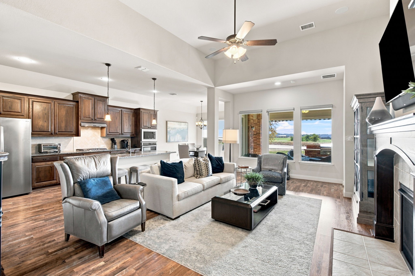
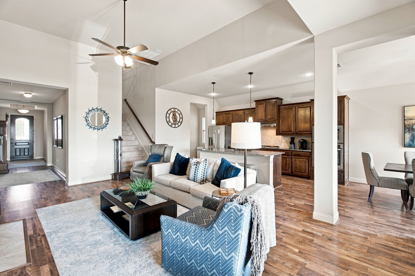
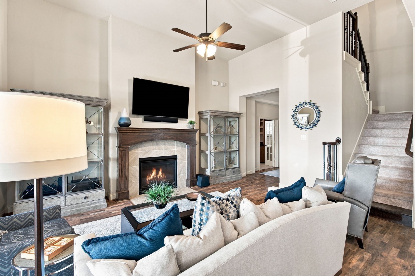
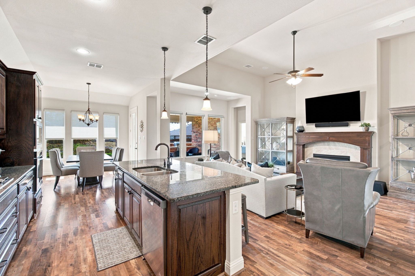
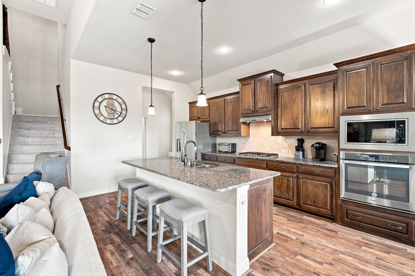
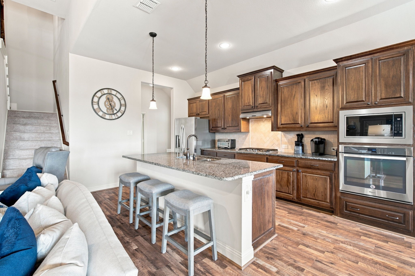
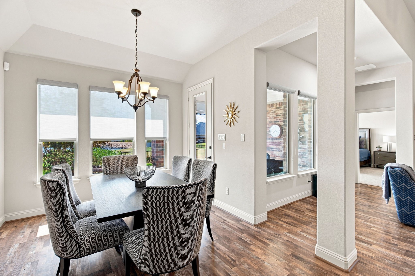
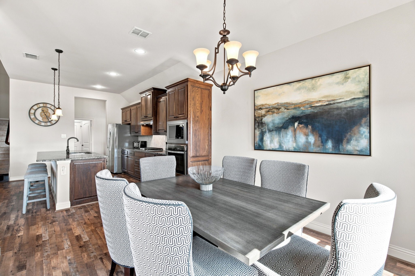
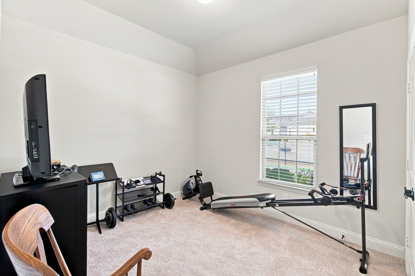
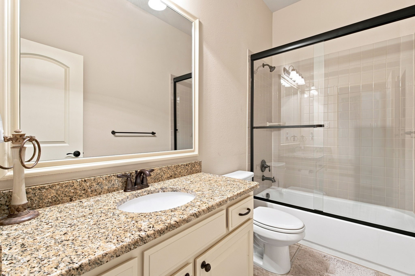
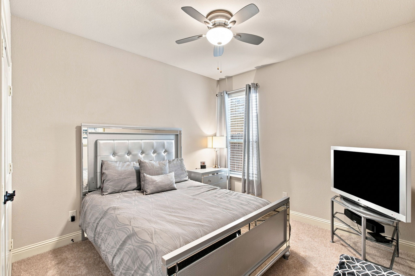
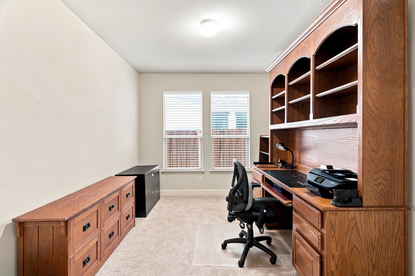
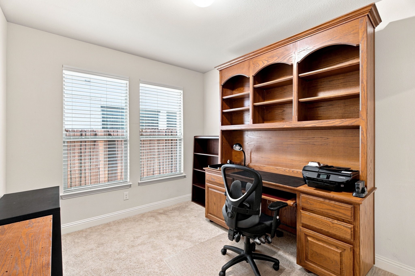
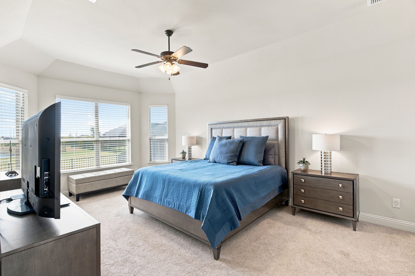
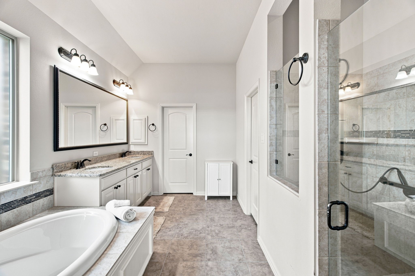
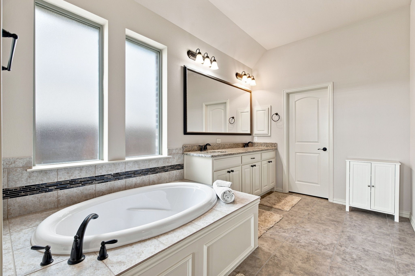
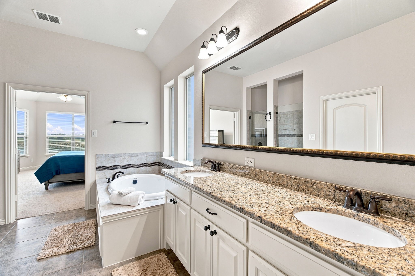
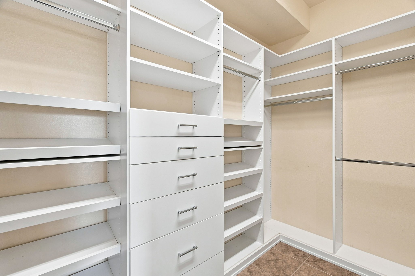
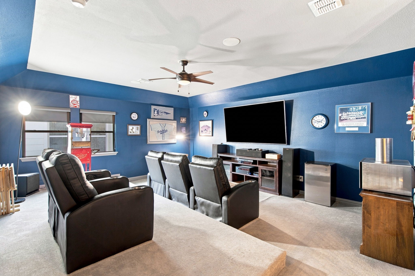
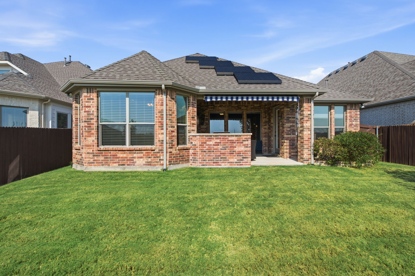
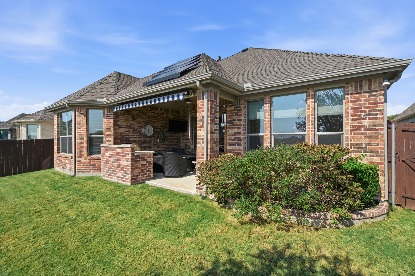
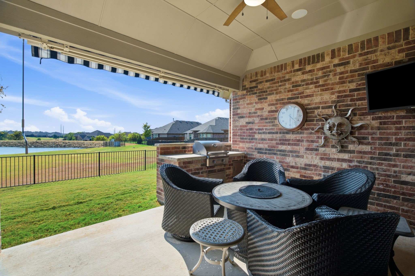
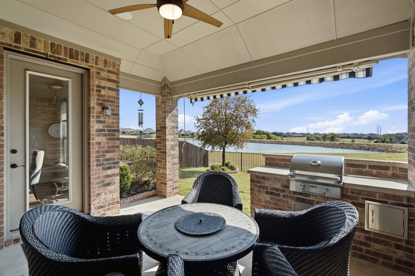
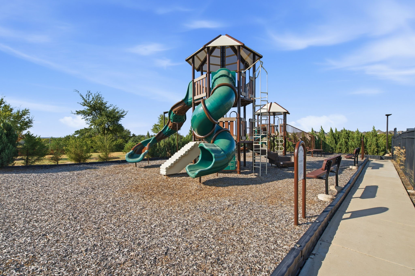
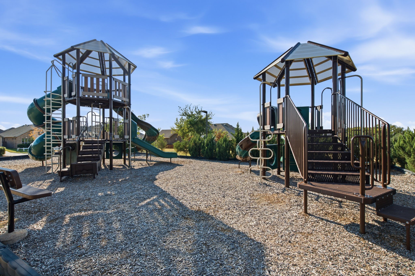
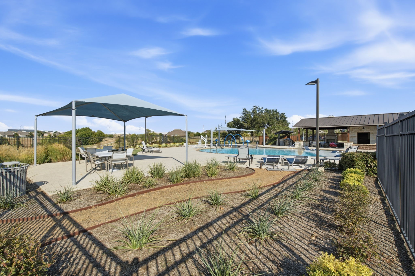
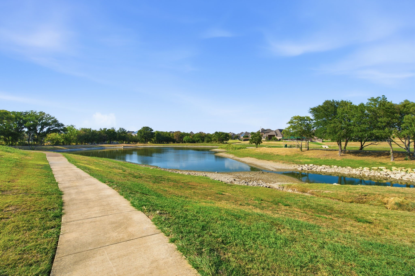
Waterfront living in Roanoke meets comfort, flexibility, and energy efficiency solar panels in this move-in ready, one-owner custom home located on a quiet cul-de-sac in the sought-after Seventeen Lakes community. This thoughtfully designed 1.5-story home that backs up to one of many community lakes offers 3 bedrooms, 2 full baths, and a versatile flex room ideal for a home office, exercise room or second living space. The open-concept kitchen, living, and dining area create an inviting setting for everyday living and entertaining. The kitchen features granite countertops, stainless steel appliances, a gas cooktop, abundant cabinetry, and large center island with plenty of space for meal preparation and gathering. A split-bedroom floor plan provides added privacy, while the spacious primary suite offers a spa-inspired bath with soaking tub, separate shower, and oversized walk-in closet. Step outside to a covered patio overlooking peaceful lake view, directly behind the home, enjoy the built-in grill space, perfect setting for relaxing evenings and entertaining year-round. Located in Northwest ISD, Seventeen Lakes offers exceptional neighborhood amenities including two community pools, playgrounds, scenic walking trails, lakes, and convenience of nearby downtown Roanoke with boutique shops, dining and entertainment. Energy efficient solar panels on home, see note in docs section.

Cul-de-sac location, waterfront lot, flexible living spaces, outdoor entertaining area, and move-in ready interior make this an exceptional opportunity in one of Roanoke's most desirable communities.

3
beds

2
baths

2,526 Sq.Ft. LIVING AREA

6,011.28 Sq.Ft. lot

Randy White

Randy White

Features & Amenities

Interior

  • total bedrooms3
  • Total bathrooms2
  • full bathrooms2
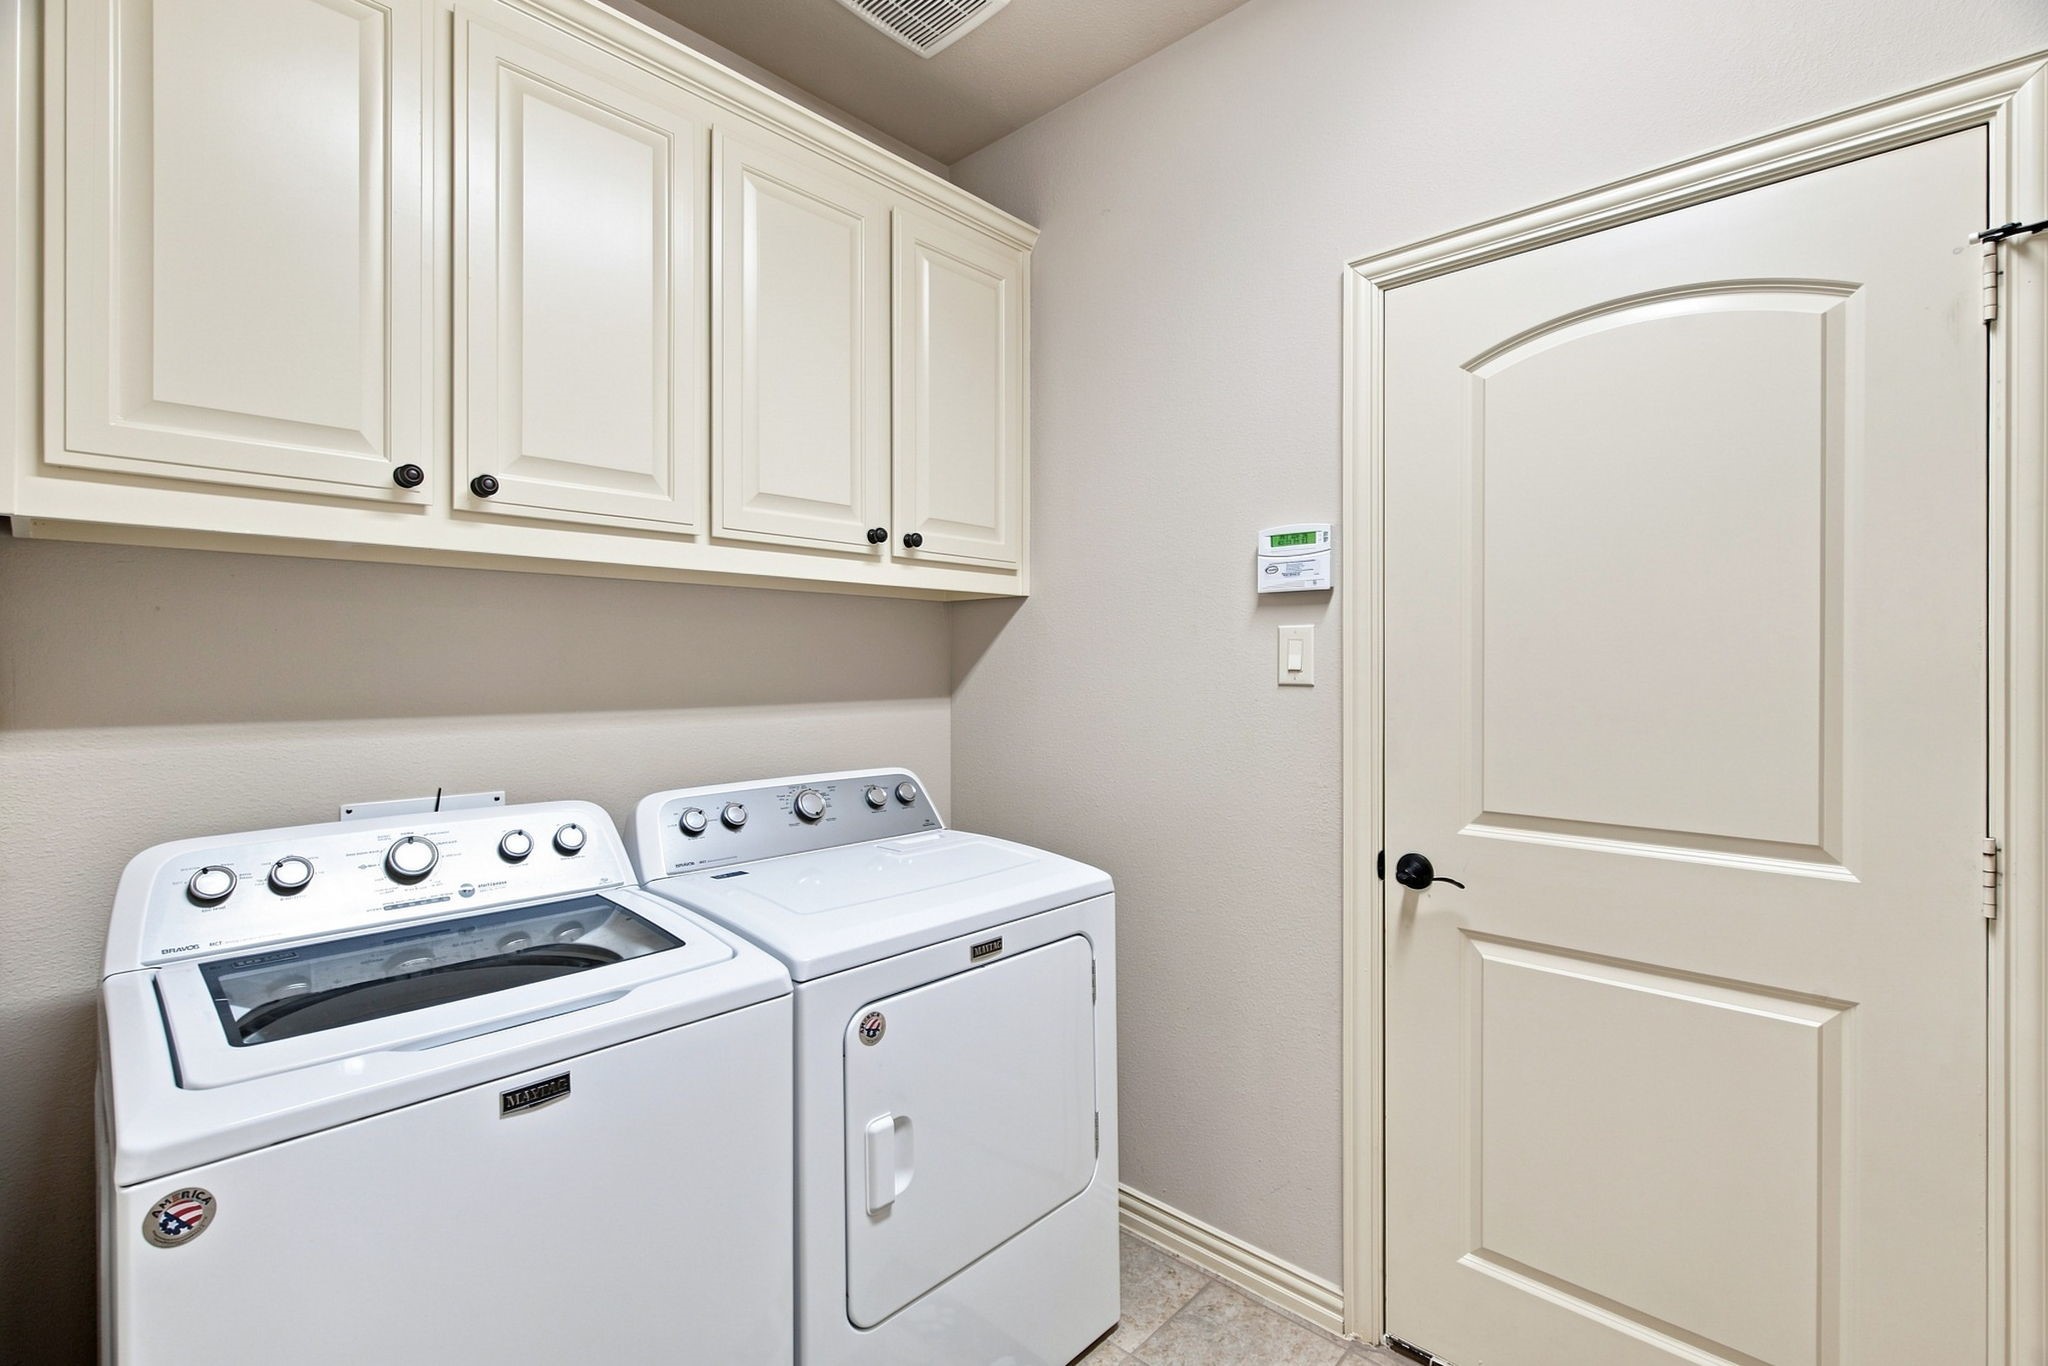
  • Laundry room Common Area, Washer Hookup, Electric Dryer Hookup, Laundry in Utility Room
  • Flooring Carpet, Tile
  • Fireplace Decorative, Gas Starter, Living Room
  • APPLIANCES Some Gas Appliances, Dishwasher, Gas Cooktop, Disposal, Gas Water Heater, Microwave, Plumbed For Gas
  • other interior Features Built-in Features, Decorative/Designer Lighting Fixtures, Double Vanity, Granite Counters, High Speed Internet, Kitchen Island, Open Floorplan, Walk-In Closet(s)

Area & Lot

  • Status For Sale
  • Living Area2,526 Sq.Ft.
  • Lot Area6,011.28 Sq.Ft.
  • MLS® ID21367570
  • TypeResidential
  • YEAR BUILT2017
  • NeighborhoodFort Worth
  • Architecture StylesTraditional, Detached
  • Water FrontageWaterfront
  • View DescriptionWater
  • Elementary SchoolWayne A Cox
  • Middle SchoolJohn M Tidwell
  • High SchoolByron Nelson
  • School DistrictNorthwest ISD

Exterior

  • STORIES2
  • Garage Space2.0
  • water SourcePublic
  • utilitiesElectricity Available, Electricity Connected, Natural Gas Available, Sewer Available, Separate Meters, Underground Utilities, Water Available
  • PoolNone, Community
  • roofComposition
  • lot featuresBack Yard, Cul-De-Sac, Interior Lot, Lawn, Landscaped, Subdivision, Sprinkler System, Few Trees, Waterfront
  • parkingConcrete, Driveway, Enclosed, Garage Faces Front, Garage, Garage Door Opener, Kitchen Level, Lighted, Oversized
  • HEAT TYPECentral, Natural Gas
  • AIR CONDITIONINGCentral Air, Ceiling Fan(s), Electric
  • sewerPublic Sewer
  • SubstructureSlab
  • security FeaturesSmoke Detector(s)
  • other exterior FeaturesOutdoor Grill, Rain Gutters

Financial

  • Sales Price$649,900
  • Real Estate Tax $10,400/yr
  • HOA $850/yr
View Virtual Tour
image

Schedule a Showing

We would love to show you our beautiful property. Please select your preferred date and time below. An agent will be in touch shortly to confirm your appointment.

Schedule a Showing

We would love to show you our beautiful property. Please select your preferred date and time below. An agent will be in touch shortly to confirm your appointment.

Thank you for your interest in 15021 Ravens Way, Fort Worth, TX 76262. We are reviewing your request and will be in touch shortly!

Mortgage Calculator

Estimate your monthly mortgage payment, including the principal and interest, property taxes, and HOA. Adjust the values to generate a more accurate rate.

All estimates are provided for informational purposes only. Actual amounts may vary.
$0,000 Your Payment 20 15 65
$0,000 Your Payment

Fort Worth

Explore

Work With Us

With deep roots in the community, Randy White Real Estate's proven track record in upscale neighborhoods ensures successful outcomes.

Follow Me on Instagram