Leave a Message

Thank you for your message. We will be in touch with you shortly.

Explore Our Properties
3303 Blackburn Street 306
SEE ALL PHOTOS
3303 Blackburn Street 306
For Sale

3303 Blackburn Street 306

3303 Blackburn Street 306, Dallas, TX 75204

$675,000
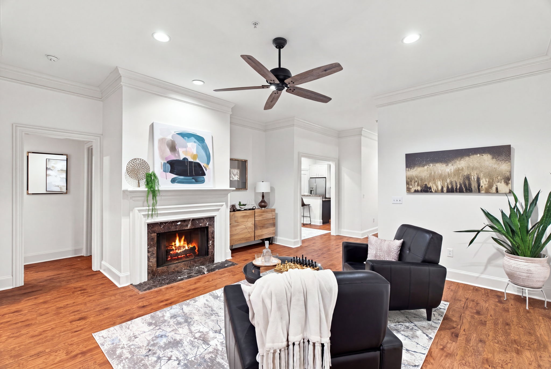
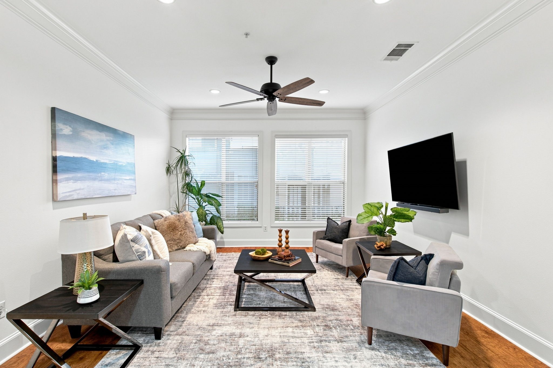
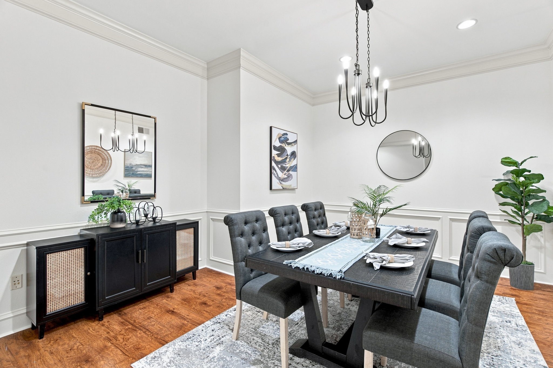
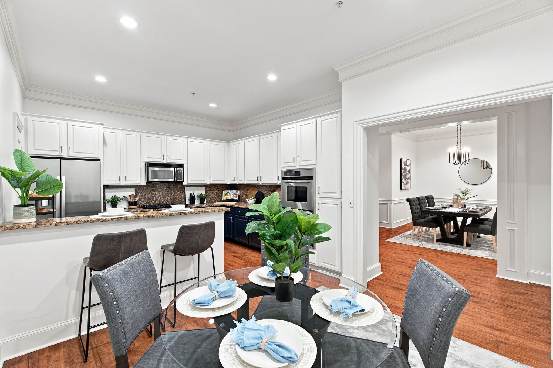
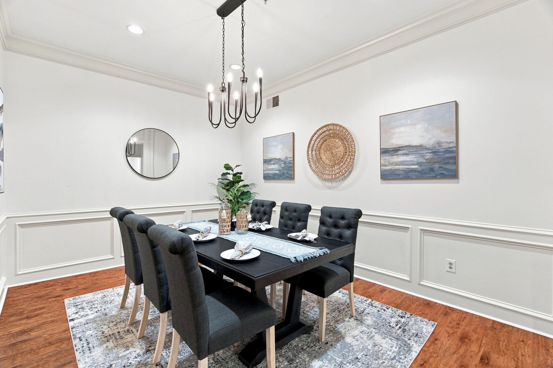
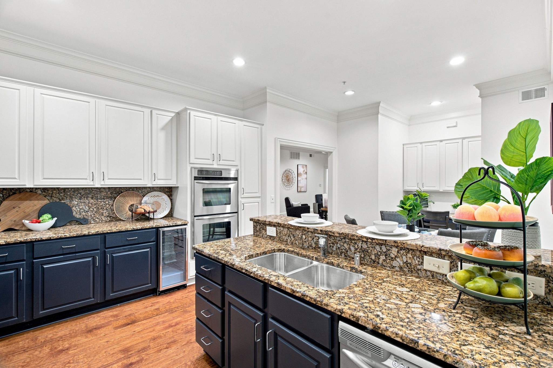
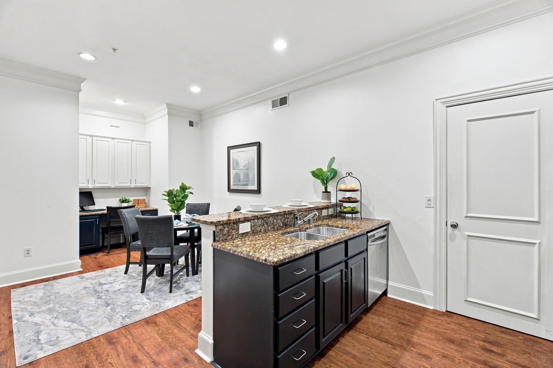
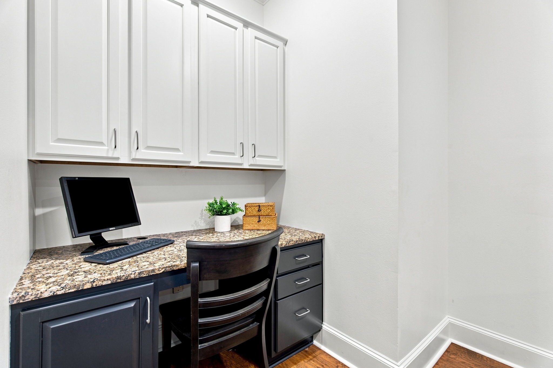
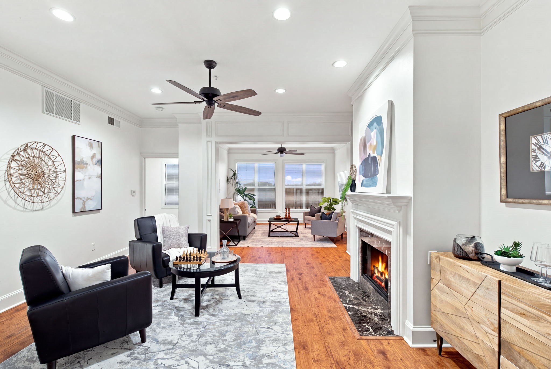
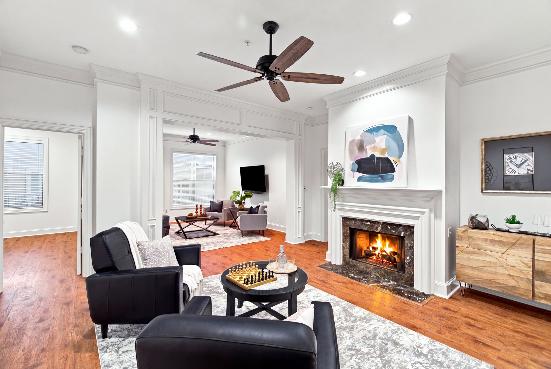
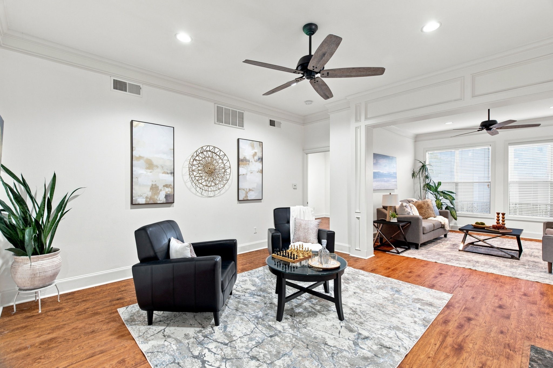
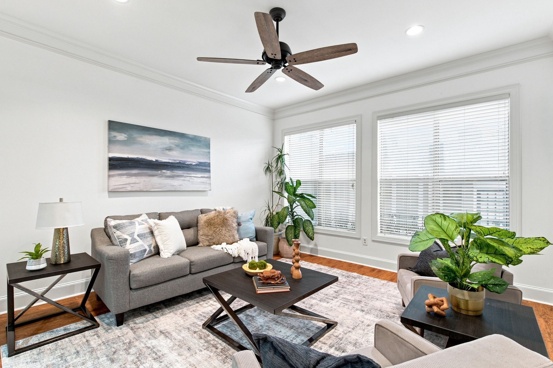
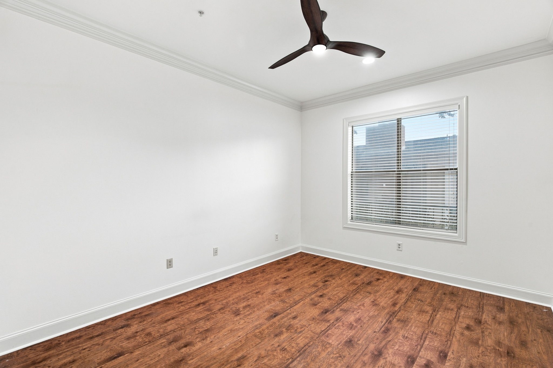
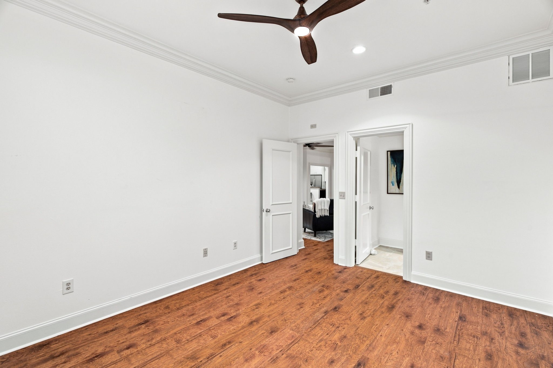
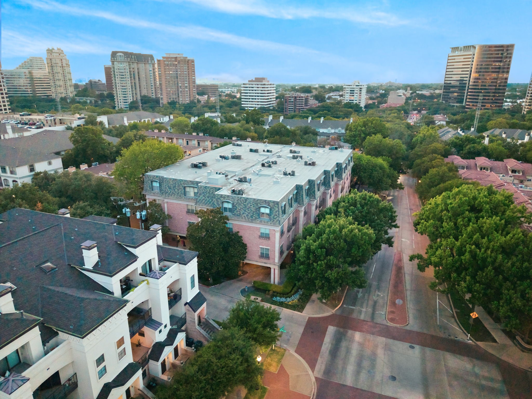
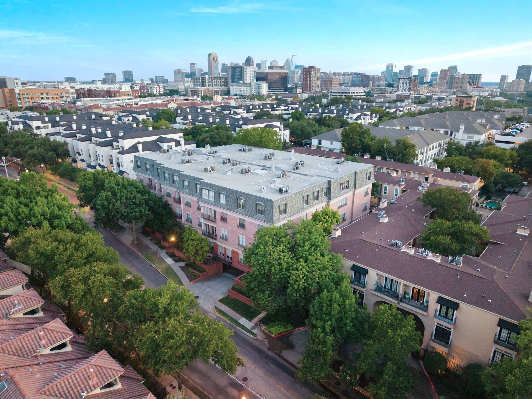
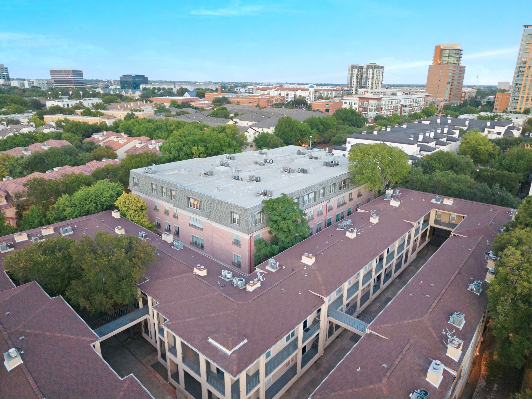
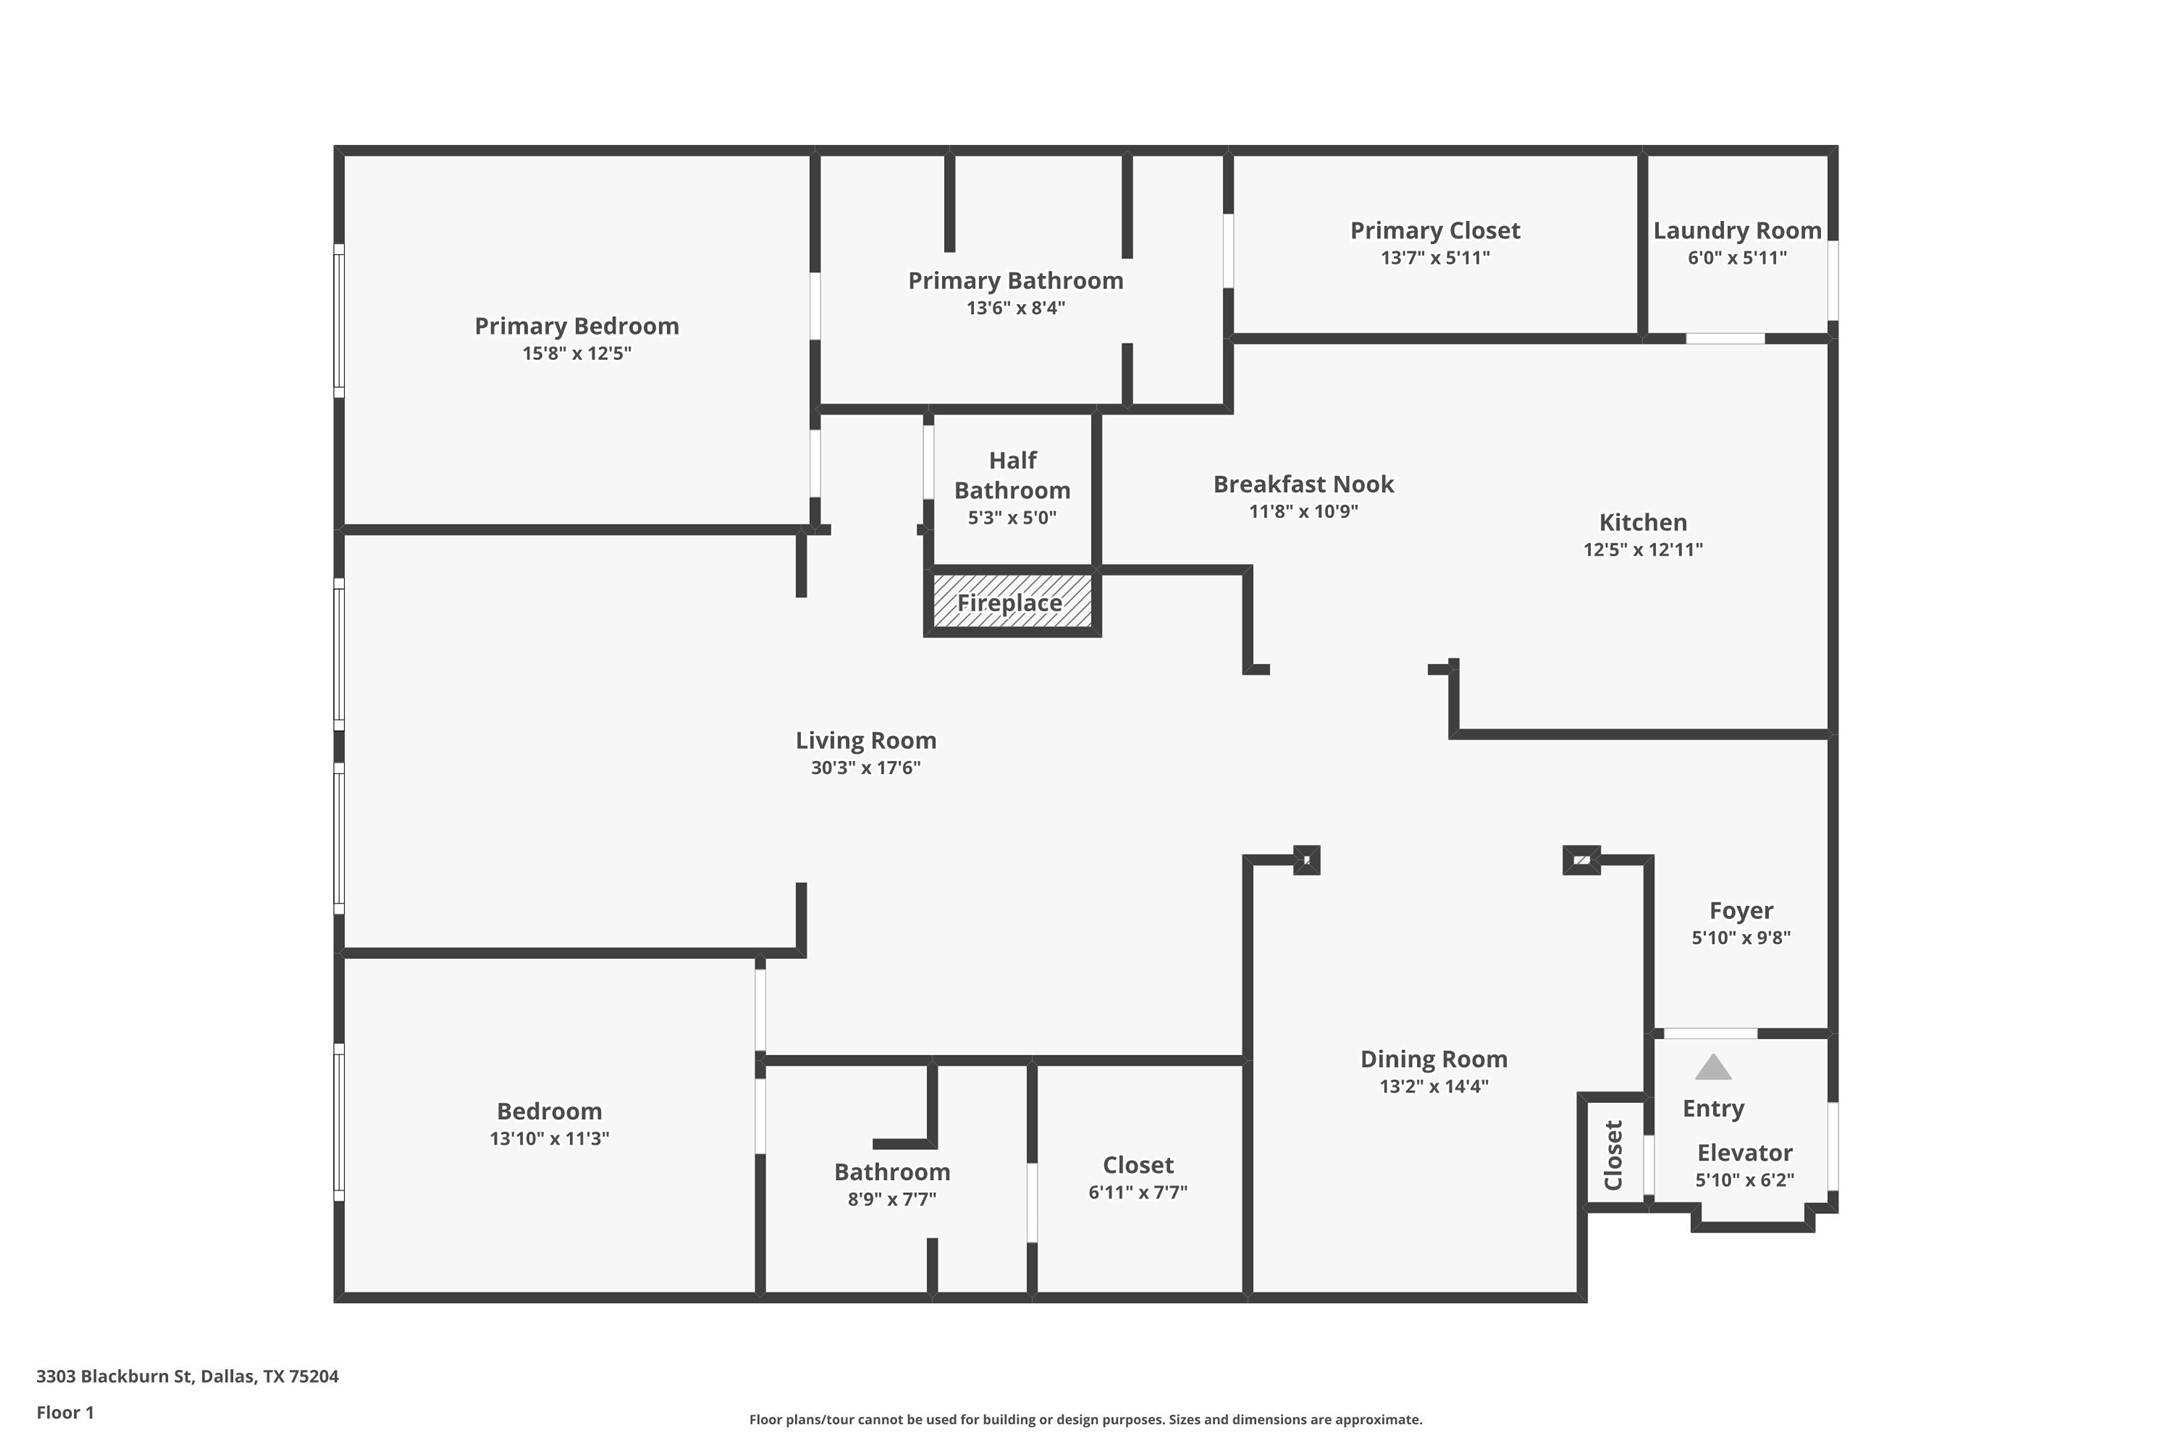
Experience elevated Dallas living at The Grand at Turtle Creek, ideally positioned near West Village, Uptown, Turtle Creek and the Katy Trail. This spacious luxury condo offers an oversized floor plan designed for both comfortable everyday living and effortless entertaining, with private elevator access providing added convenience and security. Inside, the open and inviting layout features split bedrooms, generous living spaces and LVP wood flooring throughout much of the home. The family room and den provide multiple areas to relax or entertain, with a fireplace adding warmth and character. A large formal dining room is perfect for dinner parties, while the separate breakfast area offers additional casual dining and workspace.

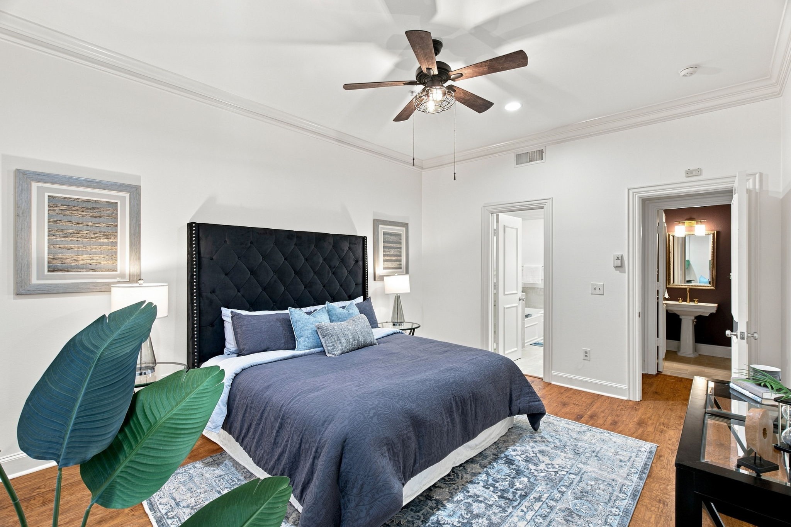
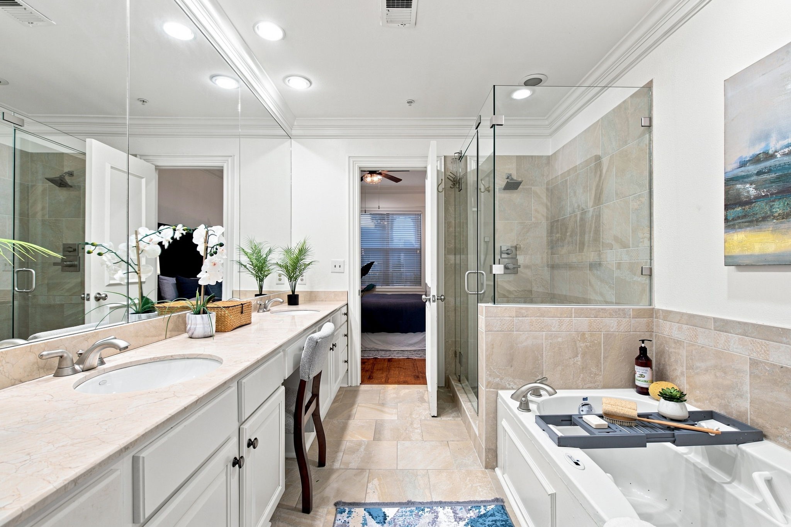
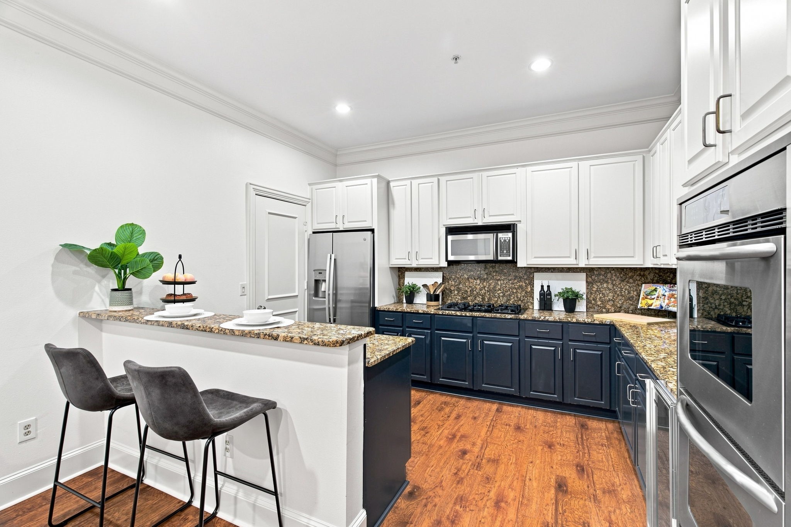
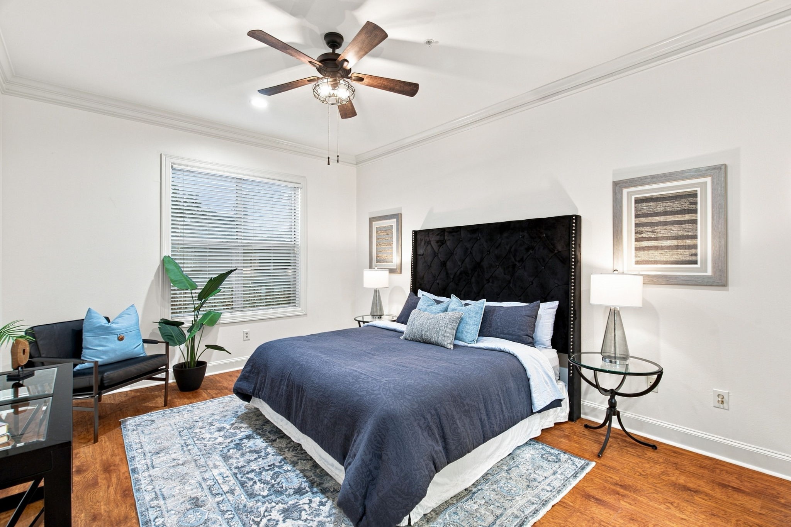
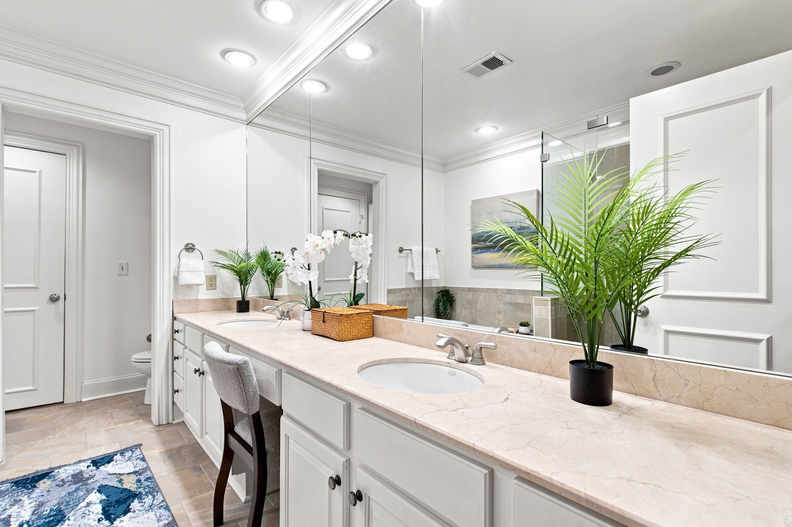
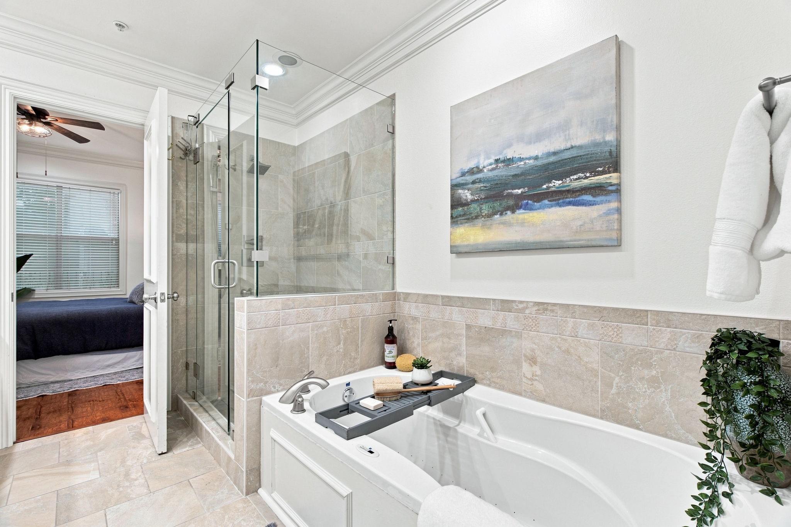
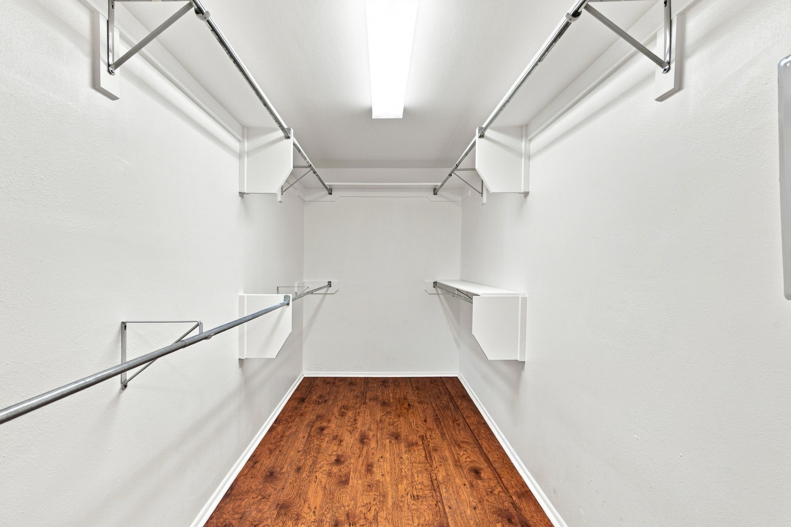
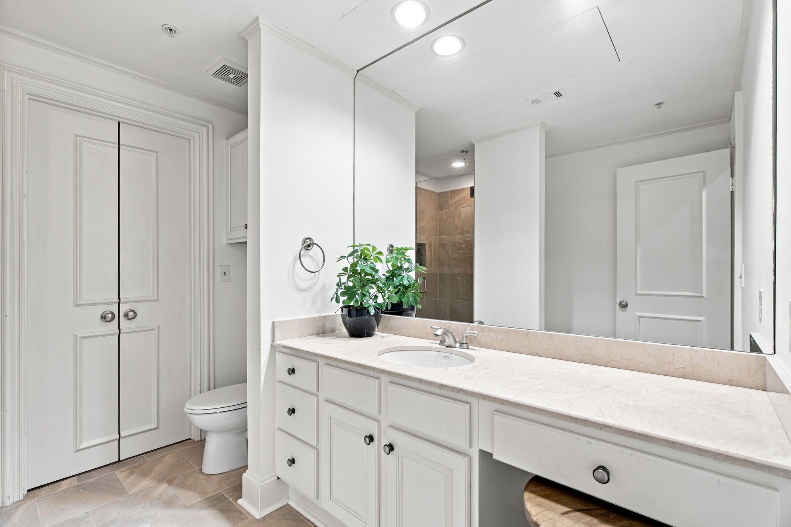
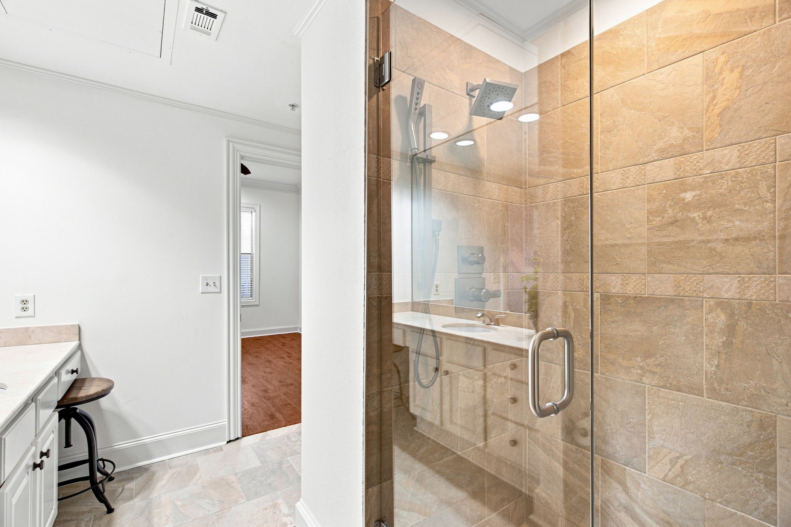
The gourmet kitchen is well equipped with granite countertops, stainless steel appliances, abundant cabinetry and a wine cooler, creating a functional space for cooking and entertaining. Spacious bedrooms feature impressive walk-in closets, while the private primary suite offers a relaxing retreat with a large ensuite bath complete with dual vanity, jetted soaking tub and separate walk-in shower. Additional highlights include a gated driveway on bottom floor, two assigned secure parking spaces (#102 and #103), concierge service and a resident fitness facility. Enjoy a true lock-and-leave lifestyle just steps from the Katy Trail and minutes from some of Dallas' best restaurants, shopping and entertainment in West Village, Uptown and Turtle Creek. A rare opportunity for spacious luxury condo living in one of Dallas' most desirable urban locations.

9/12/2026 1:00PM - 3:00PM CDT

2
beds

3
baths

2,083 Sq.Ft. LIVING AREA

Jodi Gaines

Jodi Gaines

Features & Amenities

Interior

  • total bedrooms2
  • Total bathrooms3
  • full bathrooms2
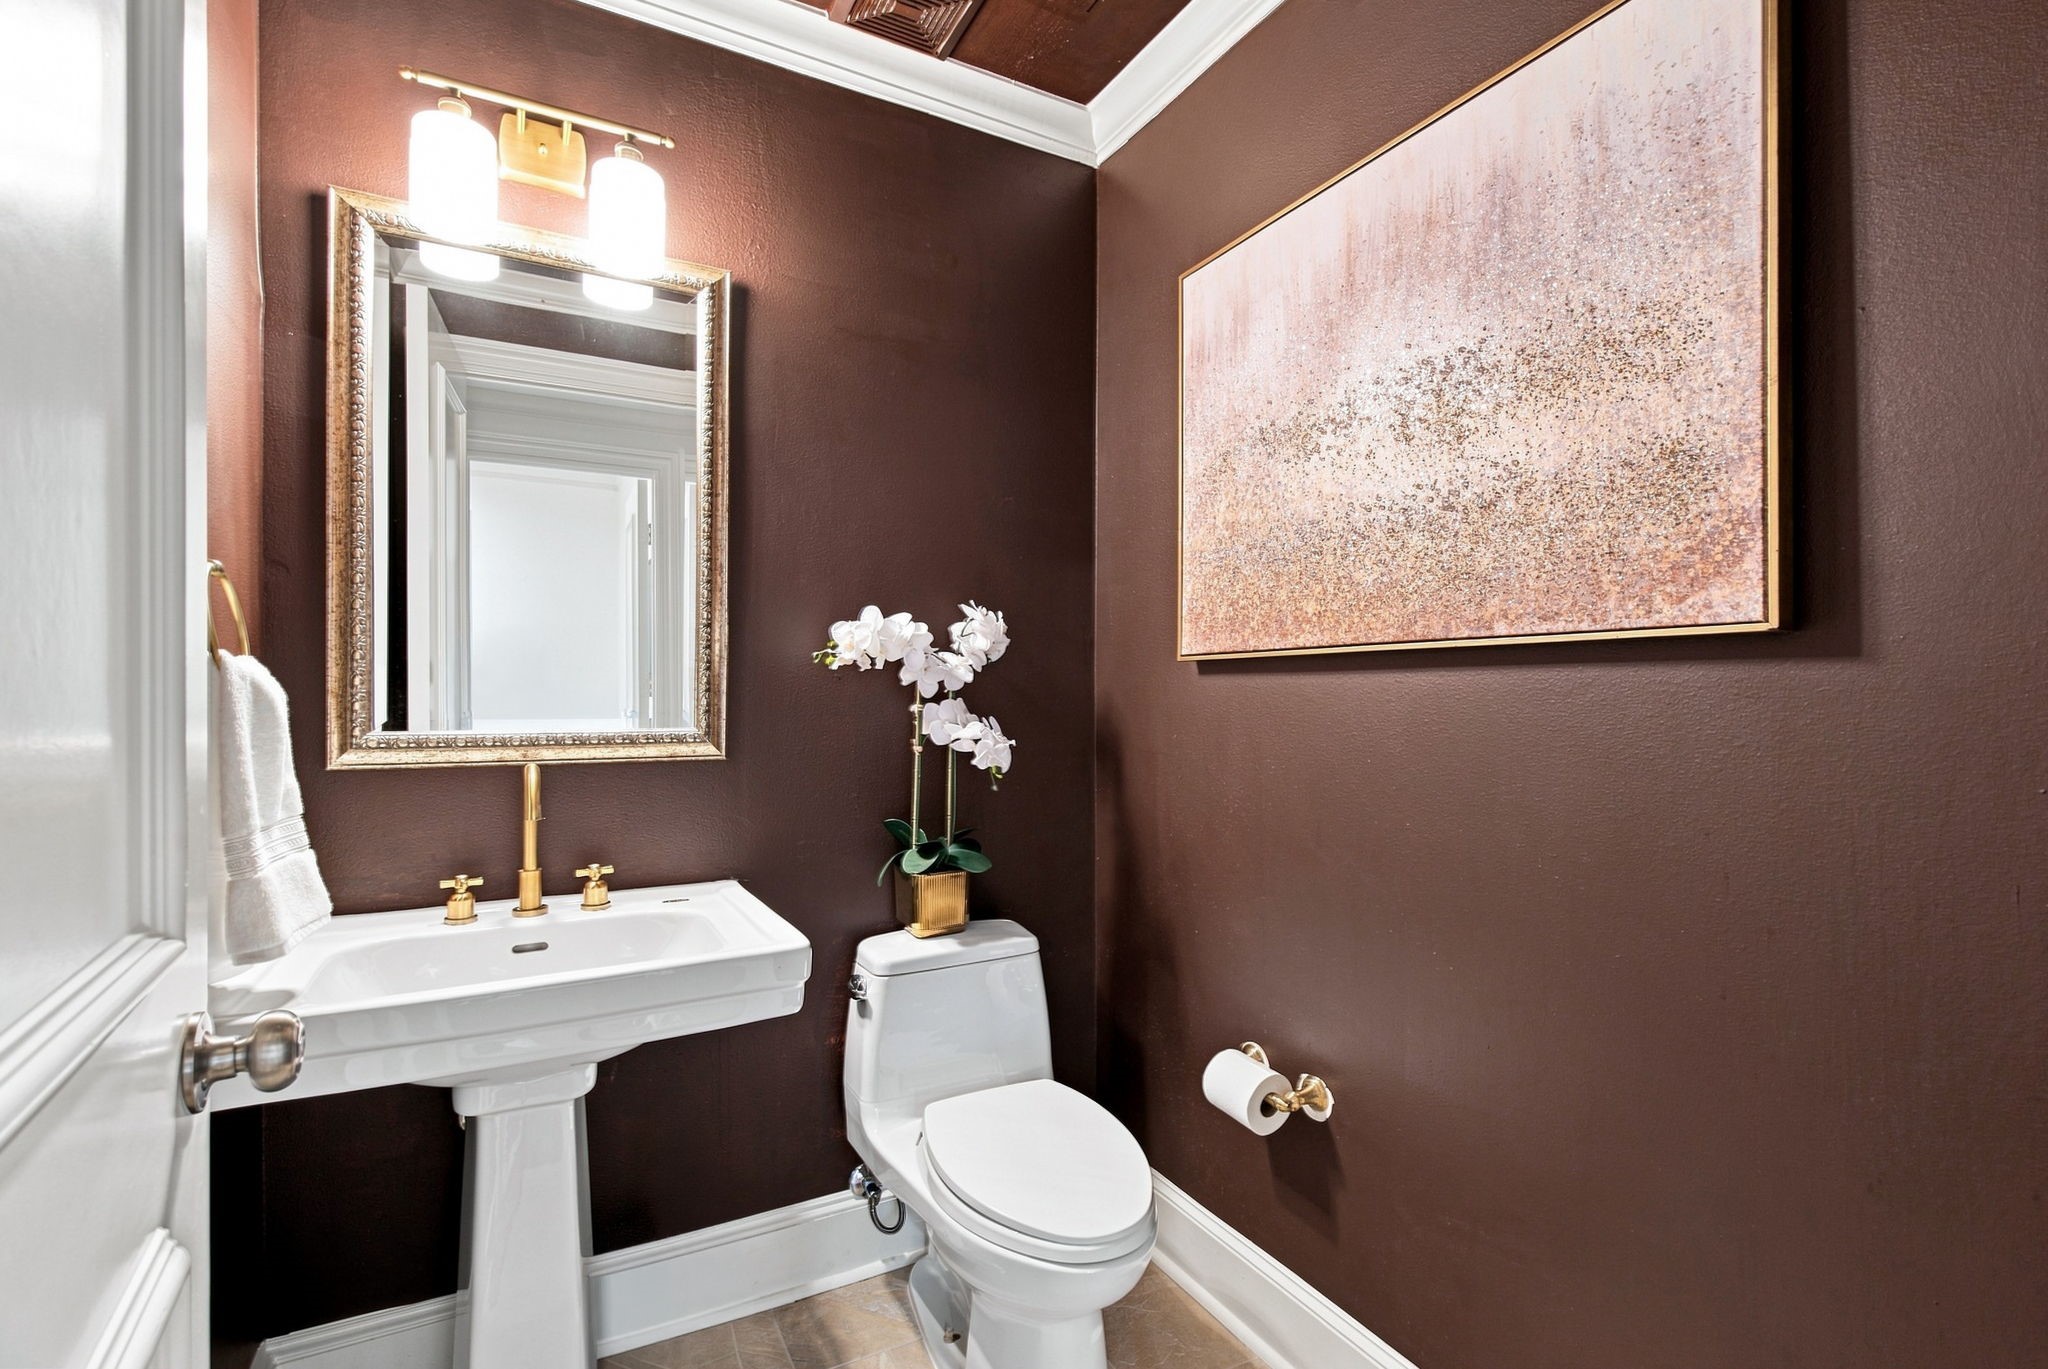
  • half bathroom1
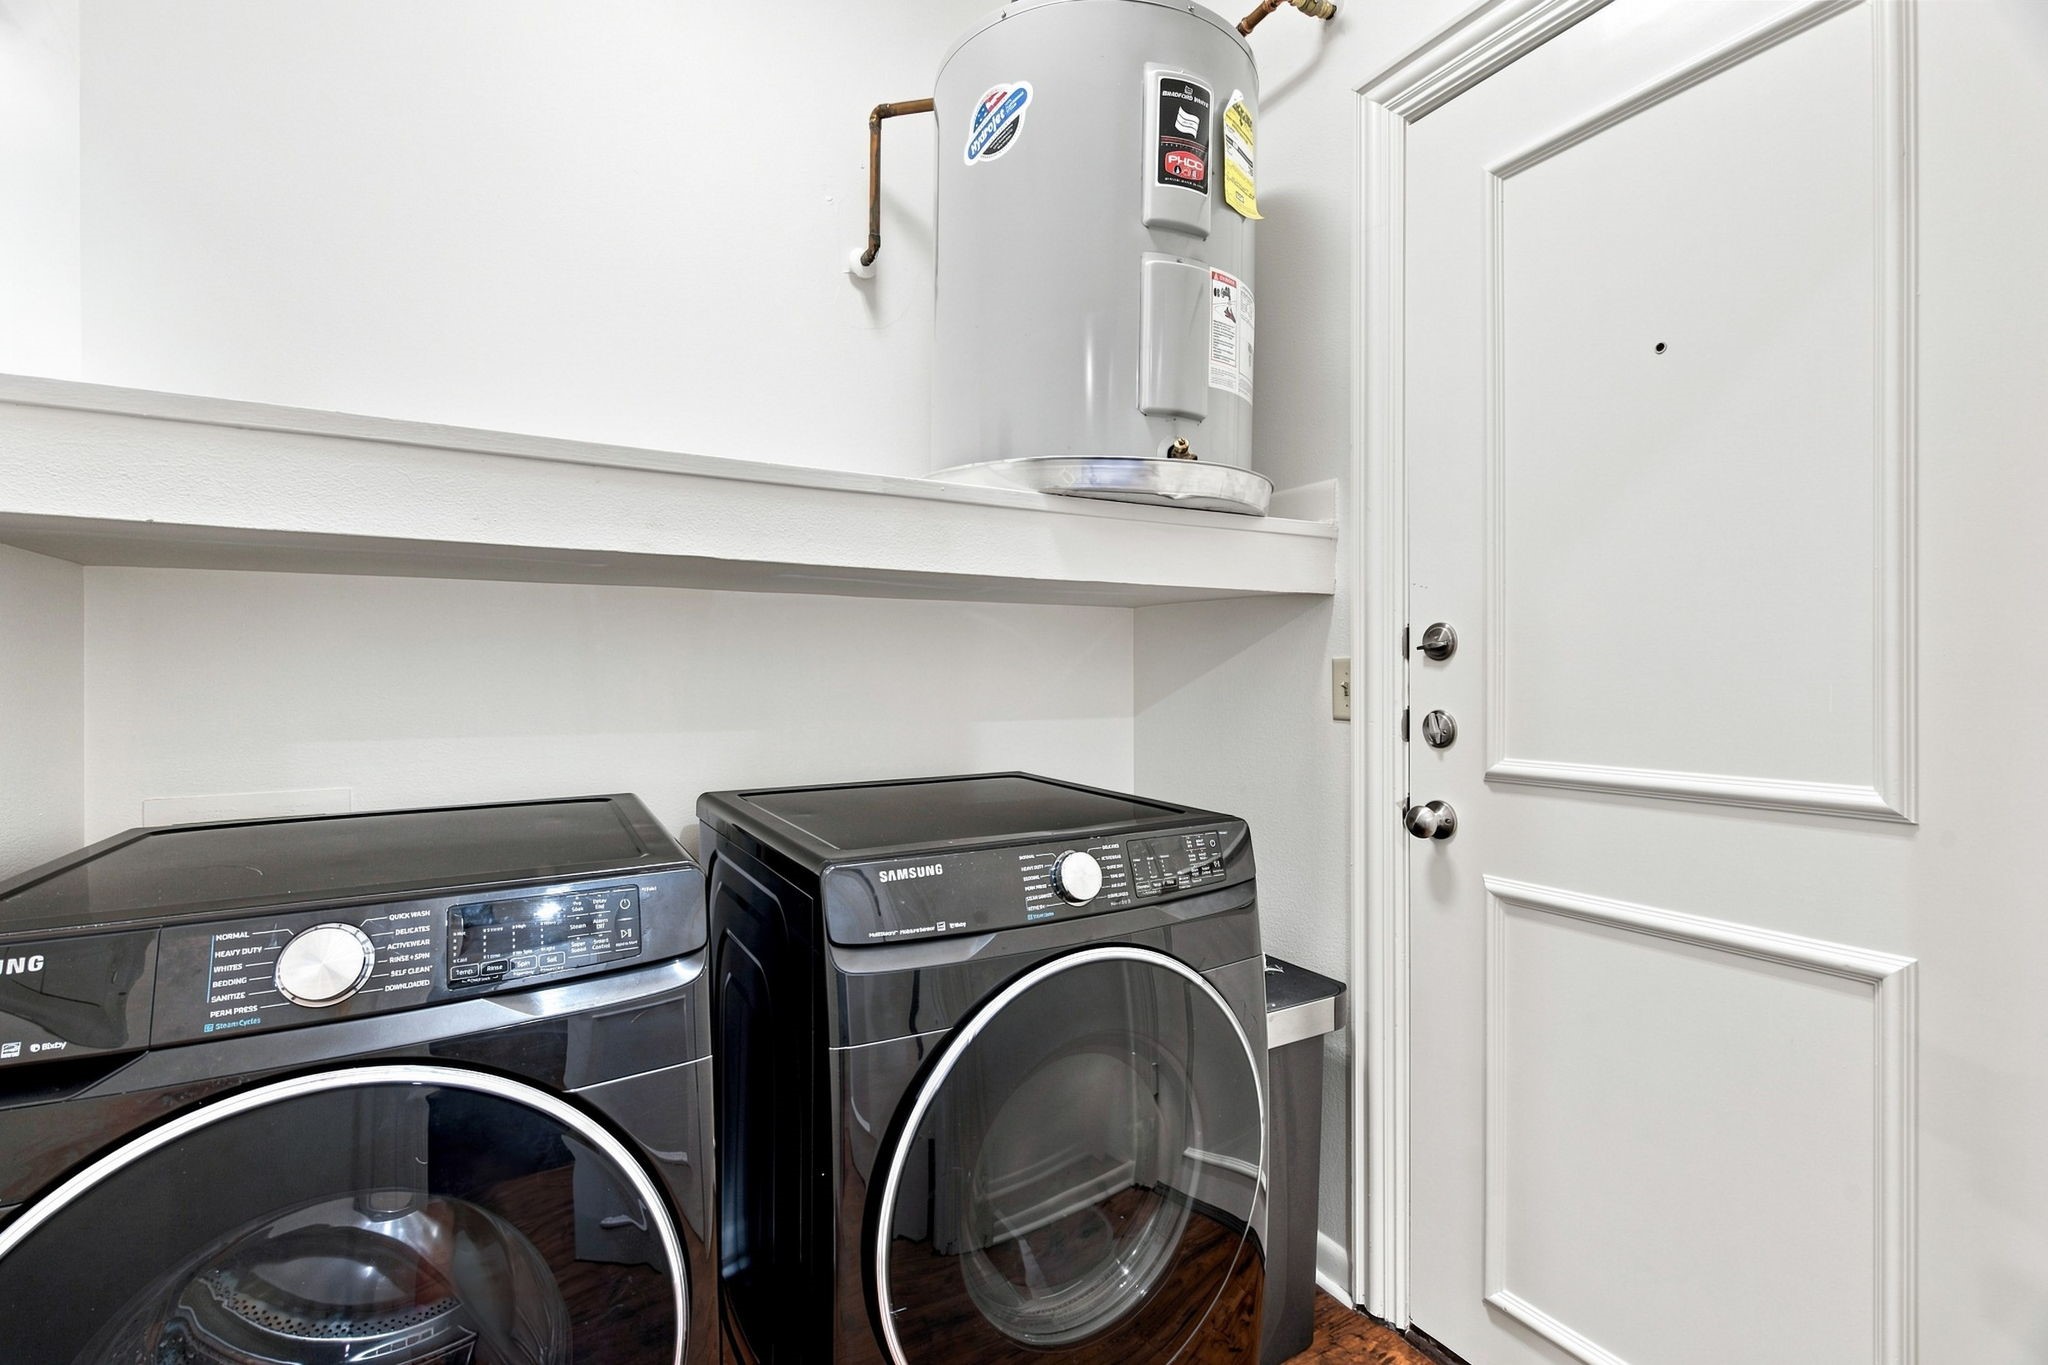
  • Laundry room Common Area, Washer Hookup, Electric Dryer Hookup, Laundry in Utility Room, In Kitchen
  • Flooring Luxury Vinyl Plank, Tile
  • Fireplace Gas, Living Room
  • APPLIANCES Some Gas Appliances, Double Oven, Dishwasher, Electric Oven, Electric Water Heater, Gas Cooktop, Disposal, Microwave, Plumbed For Gas, Wine Cooler
  • other interior Features Built-in Features, Decorative/Designer Lighting Fixtures, Double Vanity, Eat-in Kitchen, Elevator, Granite Counters, High Speed Internet, Open Floorplan, Pantry, Walk-In Closet(s), Wired for Sound

Area & Lot

  • Status For Sale
  • OPEN HOUSE

    9/12/2026 1:00PM - 3:00PM CDT

  • Living Area2,083 Sq.Ft.
  • MLS® ID21376033
  • TypeCondo
  • YEAR BUILT2001
  • NeighborhoodDallas
  • Architecture StylesTraditional
  • Elementary SchoolMilam
  • Middle SchoolSpence
  • High SchoolNorth Dallas
  • School DistrictDallas ISD

Exterior

  • STORIES1
  • Garage Space2.0
  • water SourcePublic
  • utilitiesElectricity Available, Electricity Connected, Natural Gas Available, Sewer Available, Water Available
  • PoolNone
  • roofBuilt-Up, Slate, Tile
  • lot featuresNo Backyard Grass
  • parkingAssigned, Common, Concrete, Covered, Enclosed, Garage, Guest, Gated, Lighted, On Site, Private, Side By Side
  • HEAT TYPECentral
  • AIR CONDITIONINGCentral Air, Ceiling Fan(s), Electric
  • sewerPublic Sewer
  • SubstructureSlab
  • HOA AmenitiesConcierge
  • security FeaturesSecurity Gate, Smoke Detector(s)

Financial

  • Sales Price$675,000
  • Real Estate Tax $15,074/yr
  • HOA $1,071/mo
View Virtual Tour
image

Schedule a Showing

We would love to show you our beautiful property. Please select your preferred date and time below. An agent will be in touch shortly to confirm your appointment.

Schedule a Showing

We would love to show you our beautiful property. Please select your preferred date and time below. An agent will be in touch shortly to confirm your appointment.

Thank you for your interest in 3303 Blackburn Street 306, Dallas, TX 75204. We are reviewing your request and will be in touch shortly!

Mortgage Calculator

Estimate your monthly mortgage payment, including the principal and interest, property taxes, and HOA. Adjust the values to generate a more accurate rate.

All estimates are provided for informational purposes only. Actual amounts may vary.
$0,000 Your Payment 20 15 65
$0,000 Your Payment

Dallas

World-class museums and thriving arts scenes.

Explore

Work With Us

With deep roots in the community, Randy White Real Estate's proven track record in upscale neighborhoods ensures successful outcomes.

Follow Me on Instagram