405 Montreal Drive
405 Montreal Drive
405 Montreal Drive
405 Montreal Drive
405 Montreal Drive
405 Montreal Drive
405 Montreal Drive
405 Montreal Drive
405 Montreal Drive
405 Montreal Drive
405 Montreal Drive
405 Montreal Drive
405 Montreal Drive
405 Montreal Drive
405 Montreal Drive
405 Montreal Drive
405 Montreal Drive
405 Montreal Drive
405 Montreal Drive
405 Montreal Drive
405 Montreal Drive
405 Montreal Drive
405 Montreal Drive
405 Montreal Drive
405 Montreal Drive
405 Montreal Drive
405 Montreal Drive
405 Montreal Drive
405 Montreal Drive
405 Montreal Drive
405 Montreal Drive
405 Montreal Drive
405 Montreal Drive
405 Montreal Drive
405 Montreal Drive
405 Montreal Drive
SEE ALL PHOTOS
405 Montreal Drive
405 Montreal Drive
405 Montreal Drive
405 Montreal Drive
405 Montreal Drive
405 Montreal Drive
405 Montreal Drive
405 Montreal Drive
405 Montreal Drive
405 Montreal Drive
405 Montreal Drive
405 Montreal Drive
405 Montreal Drive
405 Montreal Drive
405 Montreal Drive
405 Montreal Drive
405 Montreal Drive
405 Montreal Drive
405 Montreal Drive
405 Montreal Drive
405 Montreal Drive
405 Montreal Drive
405 Montreal Drive
405 Montreal Drive
405 Montreal Drive
405 Montreal Drive
405 Montreal Drive
405 Montreal Drive
405 Montreal Drive
405 Montreal Drive
405 Montreal Drive
405 Montreal Drive
405 Montreal Drive
405 Montreal Drive
405 Montreal Drive
405 Montreal Drive
For Sale

405 Montreal Drive

405 Montreal Drive, Hurst, TX 76054

$514,900
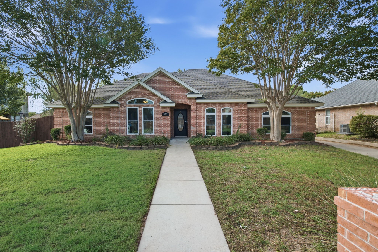
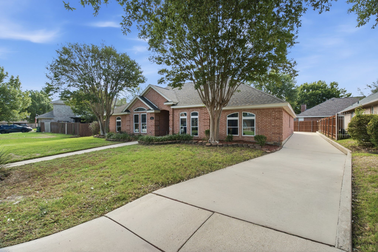
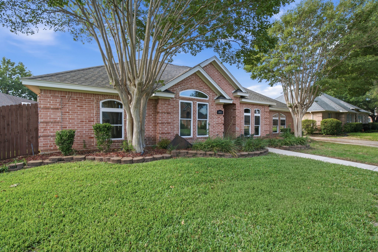
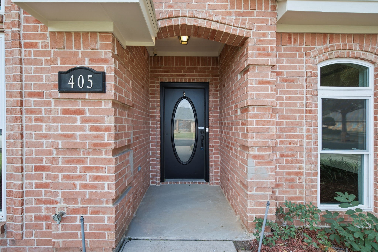
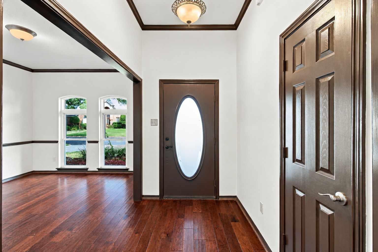
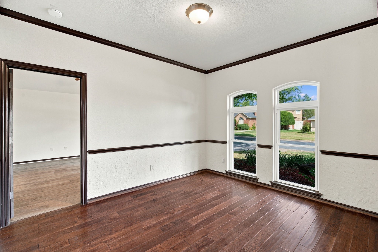
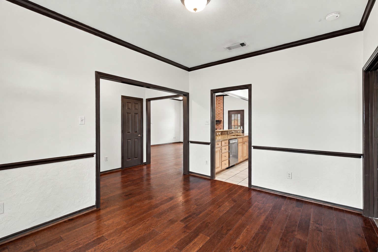
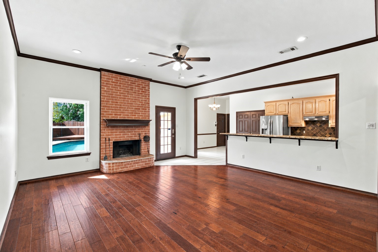
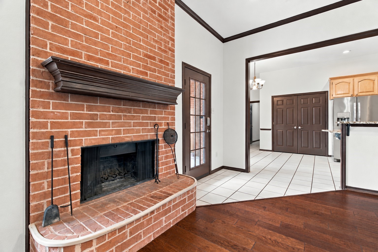
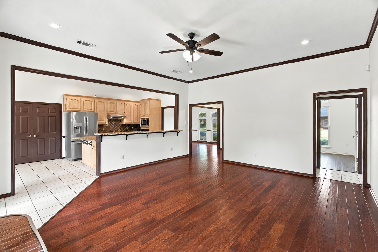
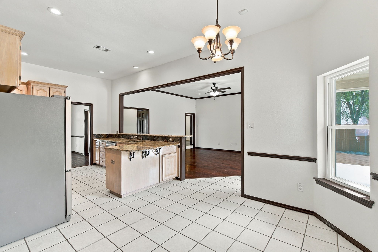
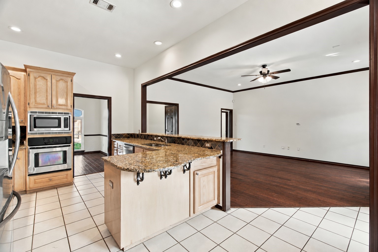
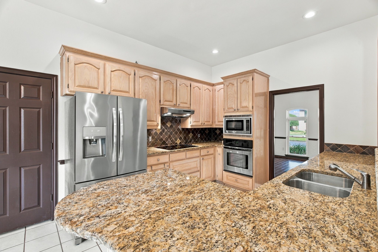
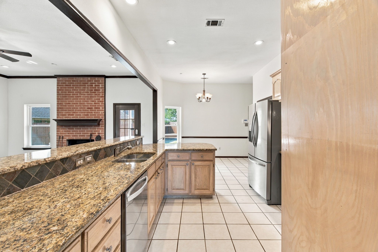
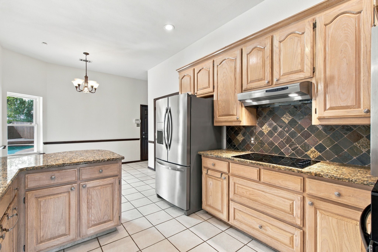
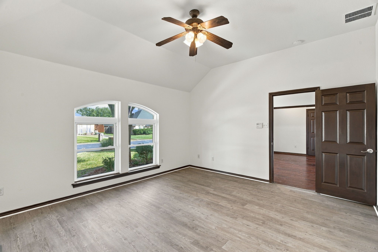
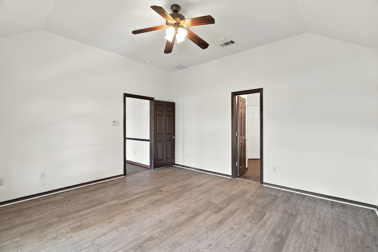
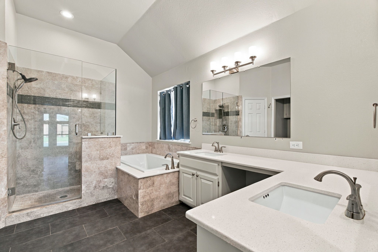
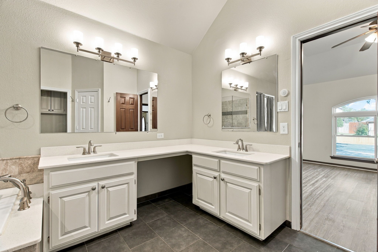
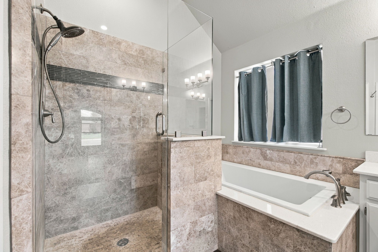
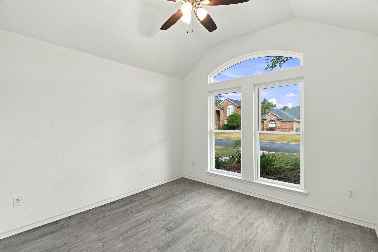
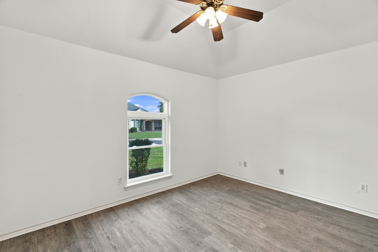
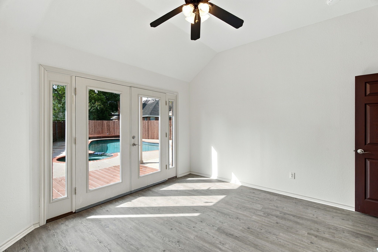
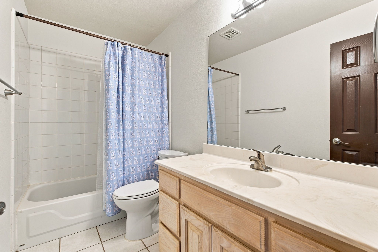
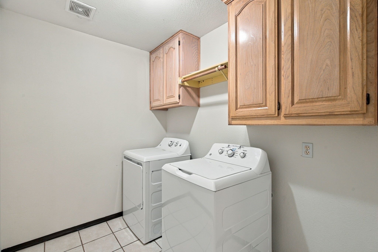
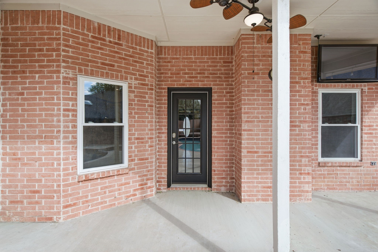
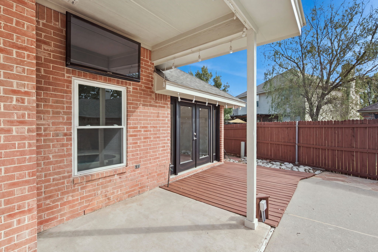
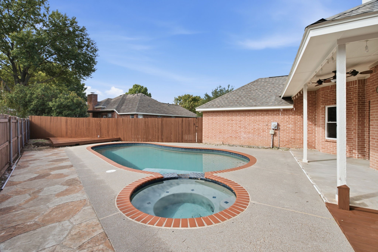
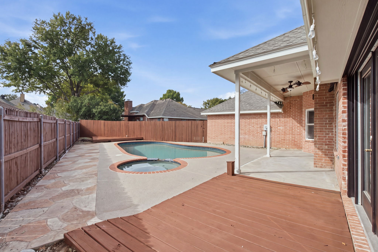
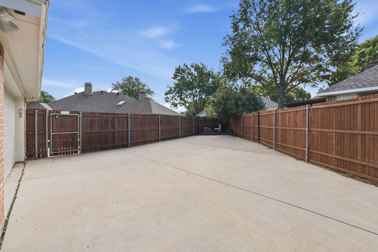
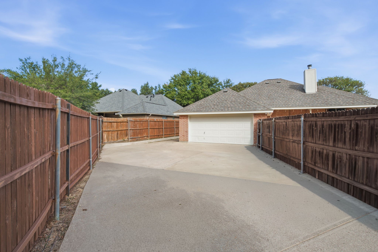
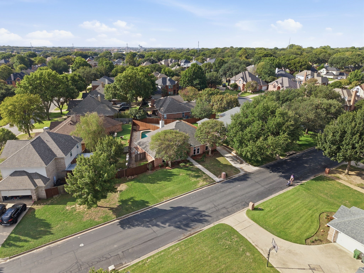
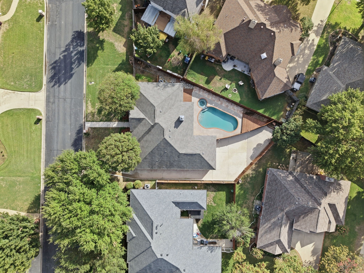
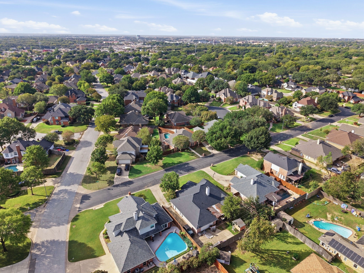
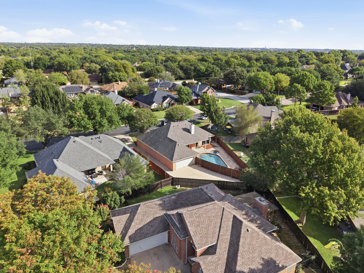
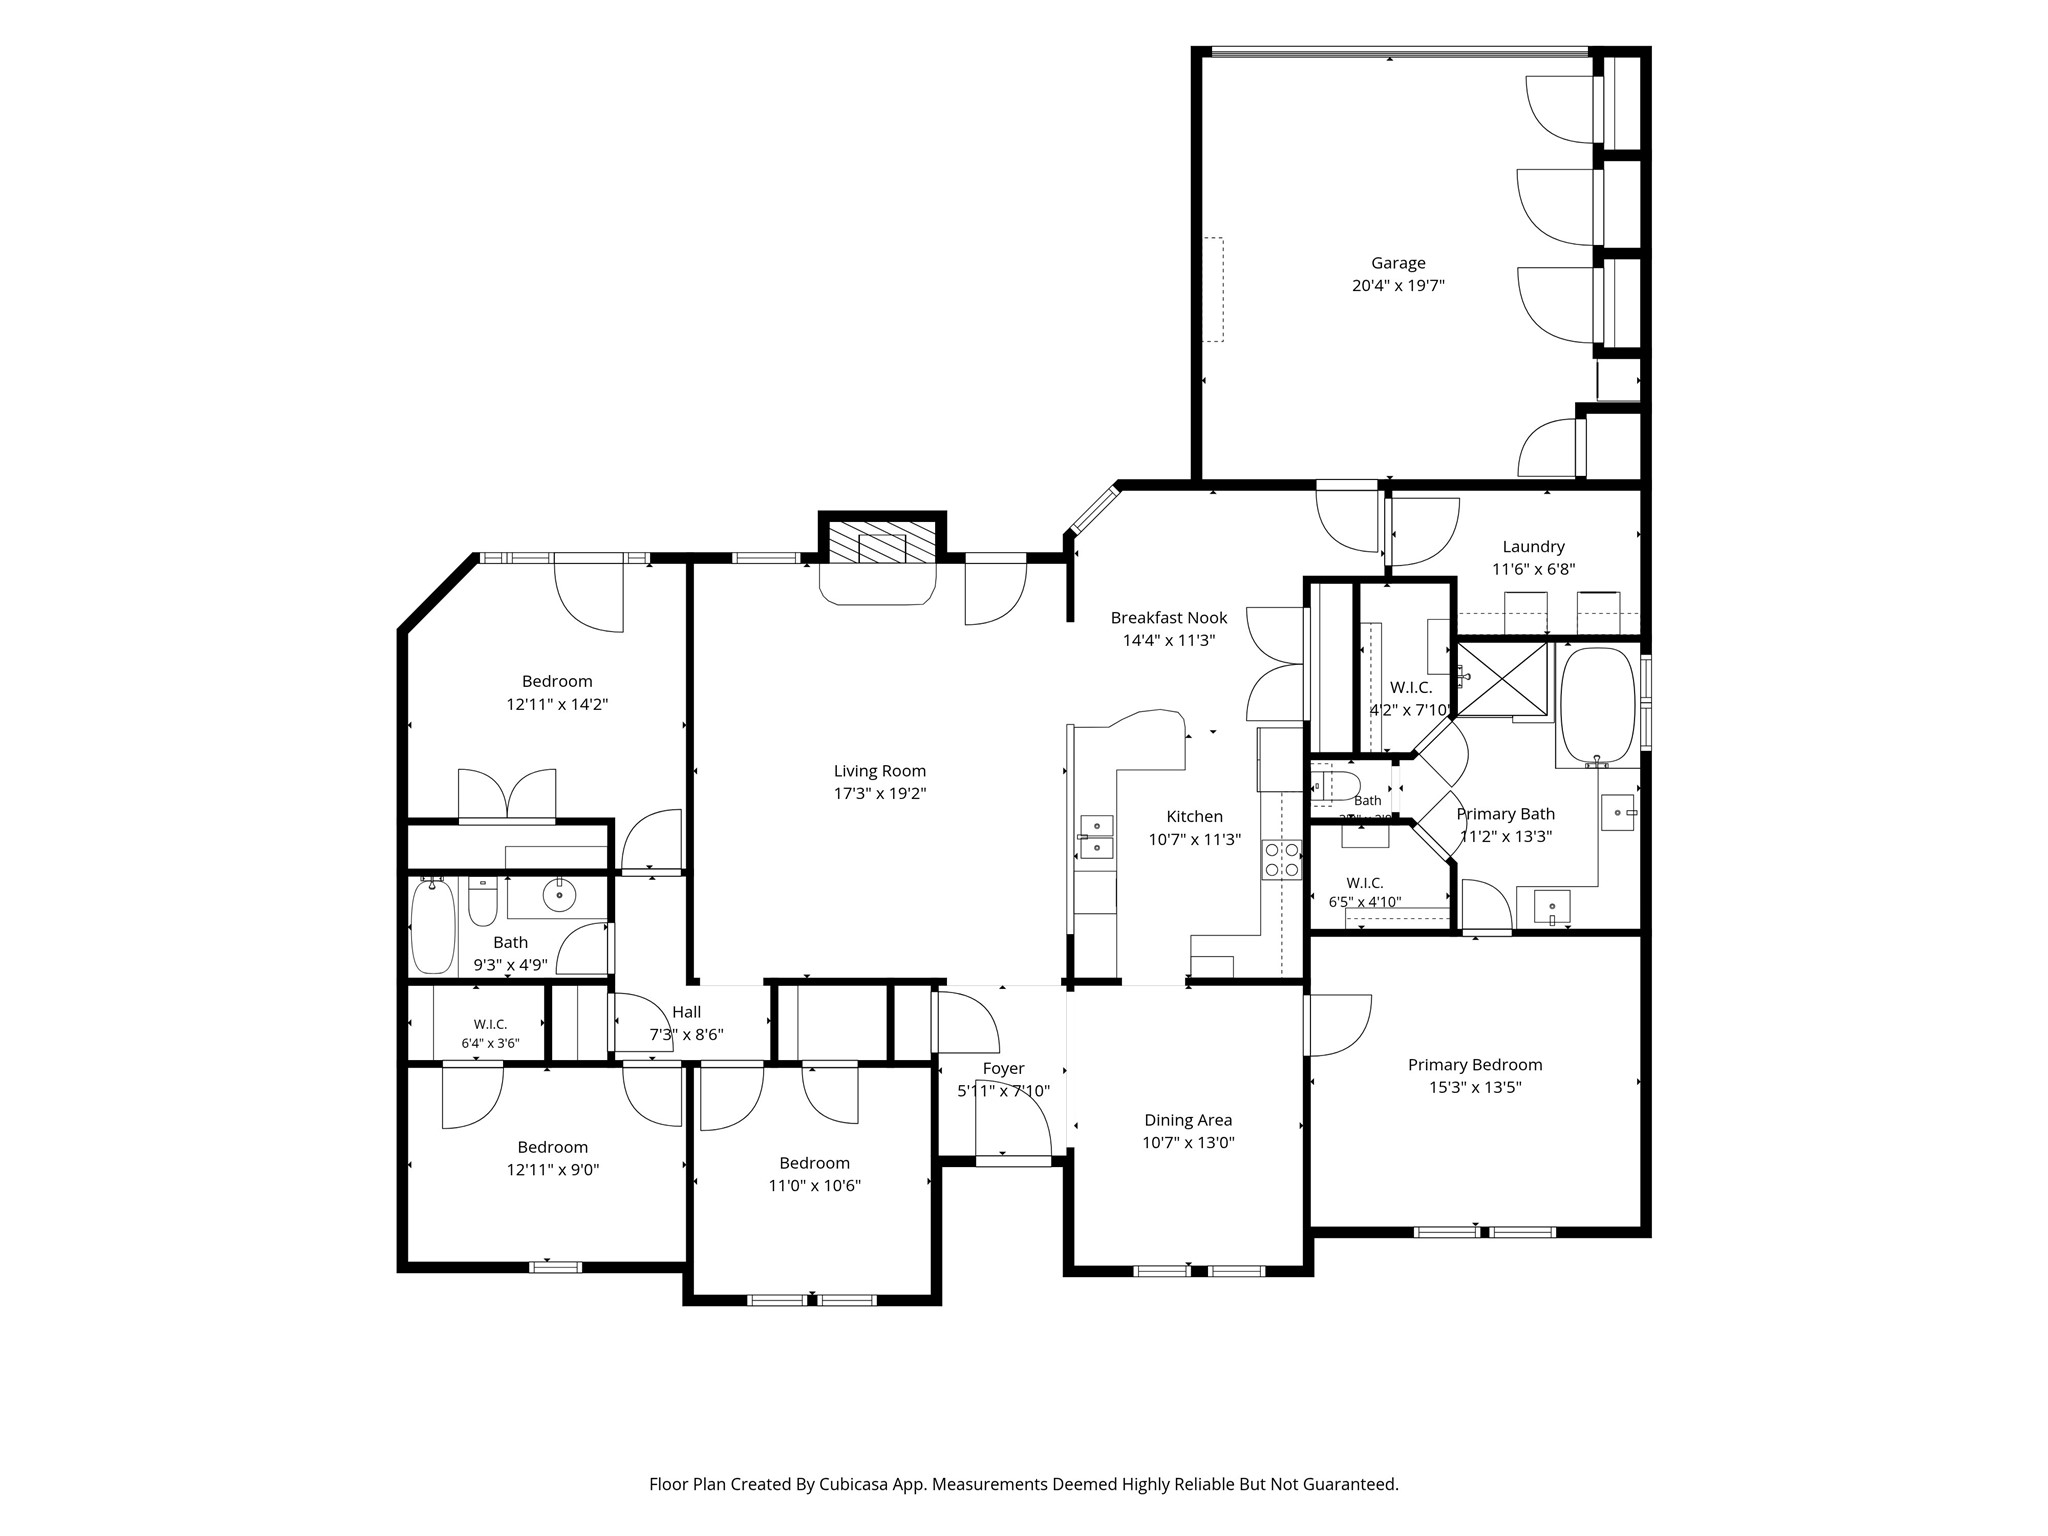
Welcome to 405 Montreal Dr in Hurst, a single-story 4-bedroom, 2-bath home offering 1,985 square feet, a private saltwater pool and spa, and thoughtful updates throughout. Located in Woodbridge and served by Birdville ISD, this home combines an easy one-level layout with inviting indoor and outdoor living, all conveniently located near Echo Hills Park and Colleyville Nature Center. The open great room connects naturally to the kitchen, while real hardwood floors add warmth throughout the main living areas. A bedroom with doors opening to the pool offers flexible space for guests, a home office, or additional living. The backyard is designed for relaxing and entertaining with an in-ground saltwater pool, spa, fountain, automatic pool cleaner, deck, full-yard sprinkler system, and fenced yard. A Wi-Fi pool control system adds convenience, and the outdoor TV, mini-fridge, two additional refrigerators, washer, and dryer all convey with the home. Significant updates include new windows and screens in 2023, full roof replacement in 2024, dishwasher in 2024, stovetop in 2025, flooring updates in 2024 and 2026, new siding and exterior trim in 2026, and fresh exterior paint in 2026. A 2-car attached garage completes this updated Hurst home with flexible living space and a backyard built to enjoy.

4
beds

2
baths

1,985 Sq.Ft. LIVING AREA

9,321.84 Sq.Ft. lot

Randy White

Randy White

Features & Amenities

Interior

  • total bedrooms4
  • Total bathrooms2
  • full bathrooms2
  • Laundry room Common Area, Washer Hookup, Electric Dryer Hookup, Laundry in Utility Room
  • Flooring Ceramic Tile, Hardwood, Tile, Wood
  • Fireplace Living Room, Masonry, Wood Burning
  • APPLIANCES Dishwasher, Electric Cooktop, Electric Oven, Disposal, Microwave
  • other interior Features Built-in Features, Decorative/Designer Lighting Fixtures, Eat-in Kitchen, Open Floorplan, Walk-In Closet(s)

Area & Lot

  • Status For Sale
  • Living Area1,985 Sq.Ft.
  • Lot Area9,321.84 Sq.Ft.
  • MLS® ID21390654
  • TypeResidential
  • YEAR BUILT1997
  • NeighborhoodColleyville
  • Architecture StylesTraditional, Detached
  • Elementary SchoolPorter
  • Middle SchoolSmithfield
  • High SchoolBirdville
  • School DistrictBirdville ISD

Exterior

  • STORIES1
  • Garage Space2.0
  • water SourcePublic
  • utilitiesElectricity Available, Electricity Connected, Sewer Available, Water Available
  • PoolIn Ground, Outdoor Pool, Pool
  • roofComposition
  • lot featuresInterior Lot, Landscaped, Subdivision, Sprinkler System
  • parkingEnclosed, Garage, Garage Door Opener, Kitchen Level, Lighted, On Site, Garage Faces Rear
  • HEAT TYPECentral, Electric
  • AIR CONDITIONINGCentral Air, Ceiling Fan(s), Electric
  • sewerPublic Sewer
  • SubstructureSlab
  • security FeaturesPrewired, Security System, Smoke Detector(s)
  • other exterior FeaturesRain Gutters

Financial

  • Sales Price$514,900
  • Real Estate Tax $11,673/yr
View Virtual Tour
image

Schedule a Showing

We would love to show you our beautiful property. Please select your preferred date and time below. An agent will be in touch shortly to confirm your appointment.

Schedule a Showing

We would love to show you our beautiful property. Please select your preferred date and time below. An agent will be in touch shortly to confirm your appointment.

Thank you for your interest in 405 Montreal Drive, Hurst, TX 76054. We are reviewing your request and will be in touch shortly!

Mortgage Calculator

Estimate your monthly mortgage payment, including the principal and interest, property taxes, and HOA. Adjust the values to generate a more accurate rate.

All estimates are provided for informational purposes only. Actual amounts may vary.
$0,000 Your Payment 20 15 65
$0,000 Your Payment

Colleyville

10th wealthiest city in the United States.

Explore

Smiling man in glasses, navy suit, and red patterned tie

Work With Us

With deep roots in the community, Randy White Real Estate's proven track record in upscale neighborhoods ensures successful outcomes.

Follow Me on Instagram