Leave a Message

Thank you for your message. We will be in touch with you shortly.

Explore Our Properties
518-520 Guerin Drive
SEE ALL PHOTOS
518-520 Guerin Drive
Sold

518-520 Guerin Drive

518 Guerin Drive, Arlington, TX 76012

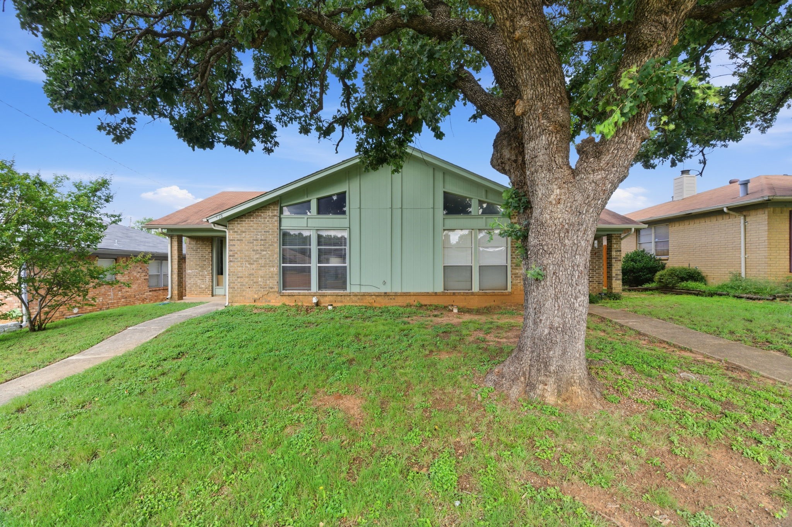
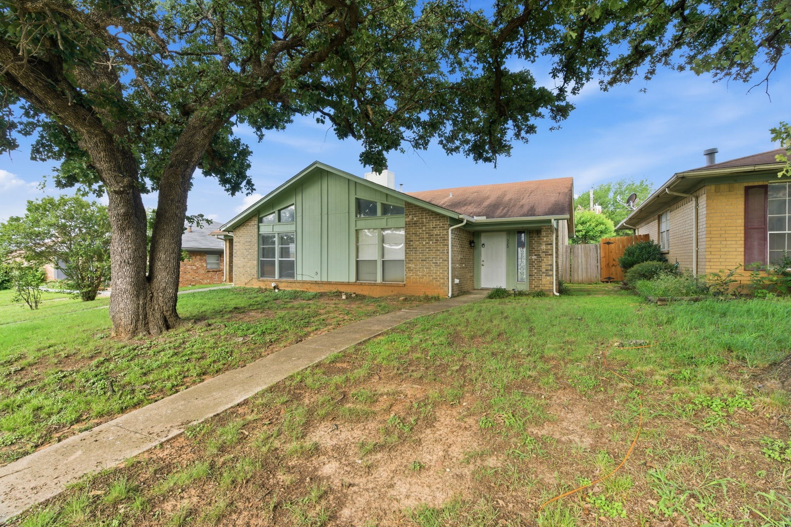
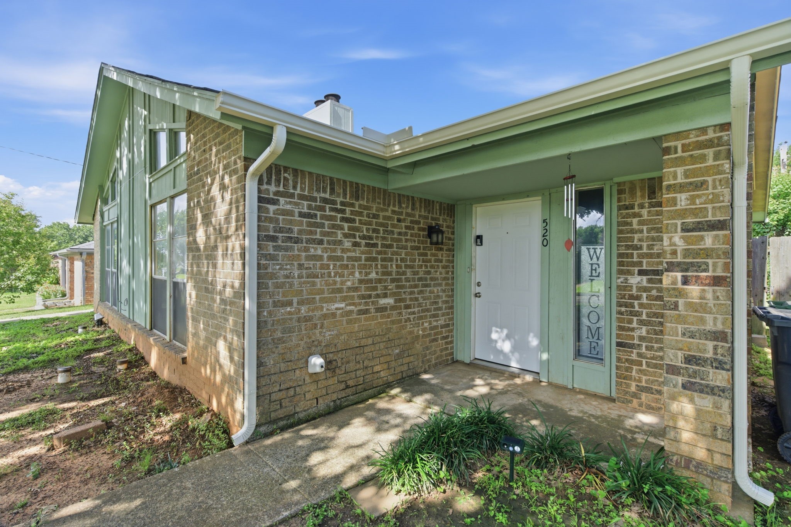
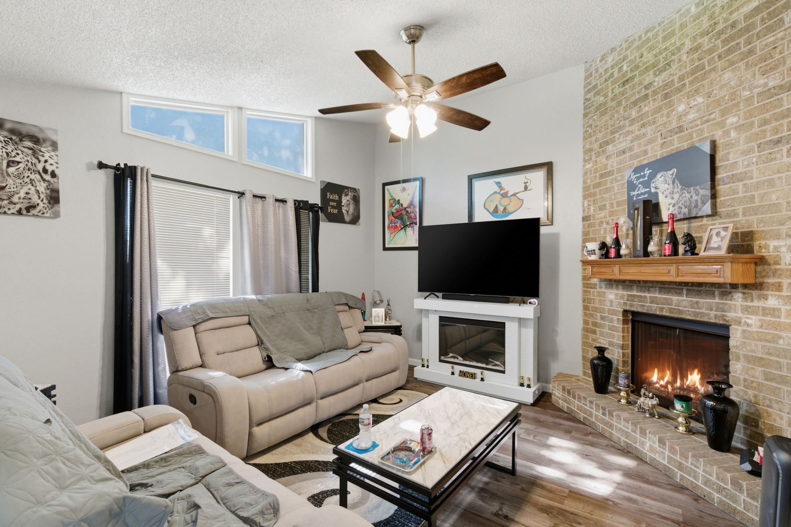
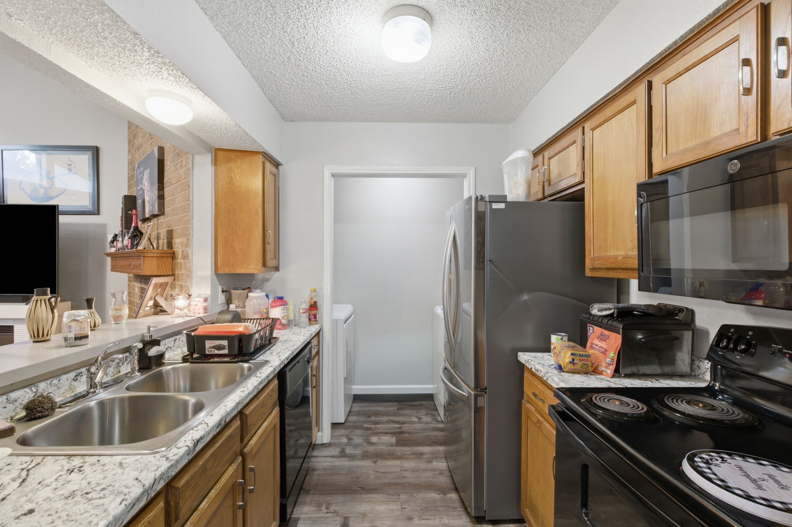
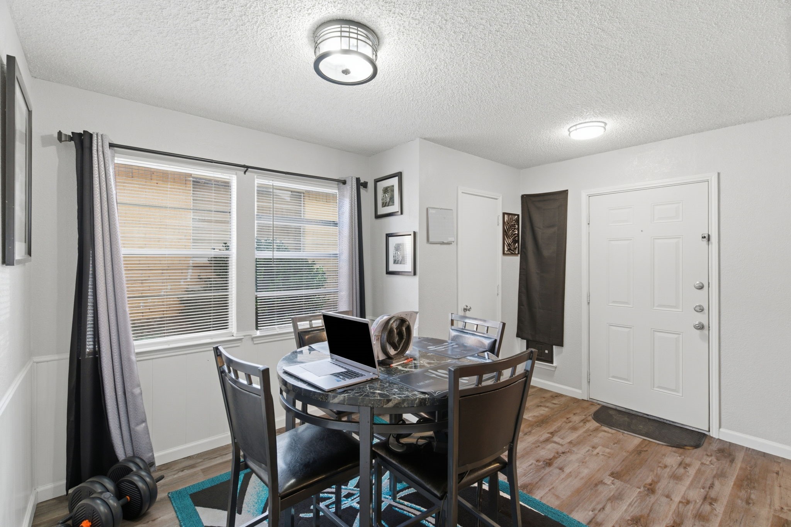
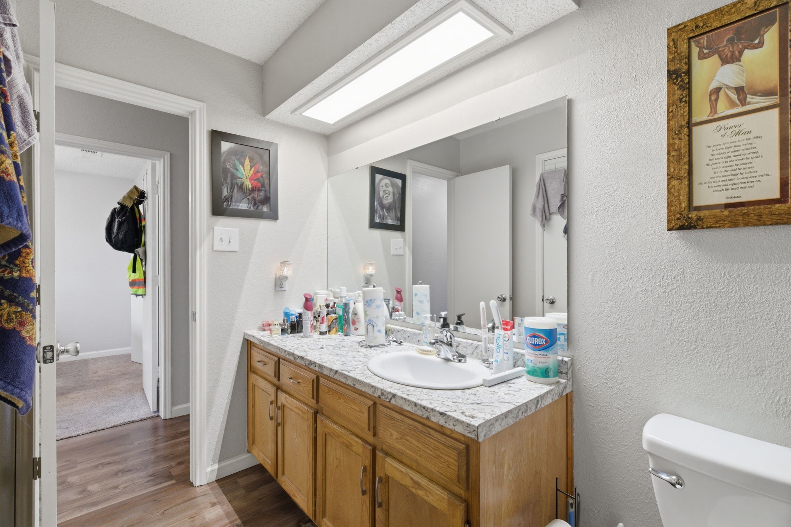
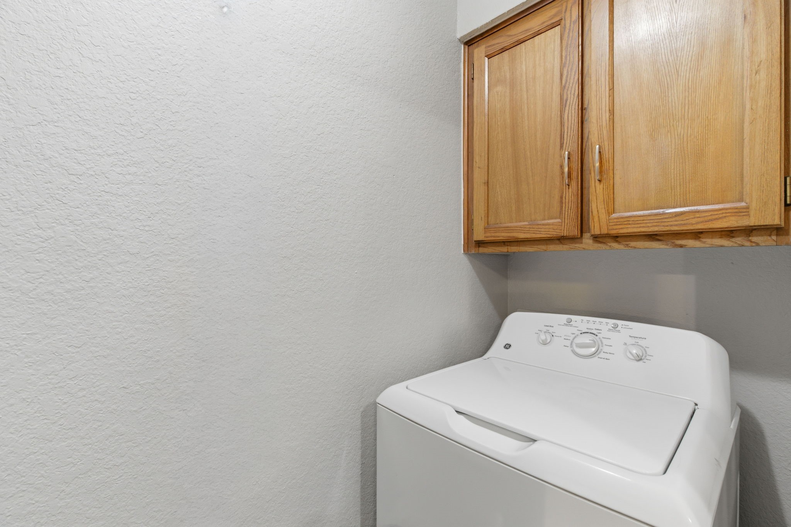
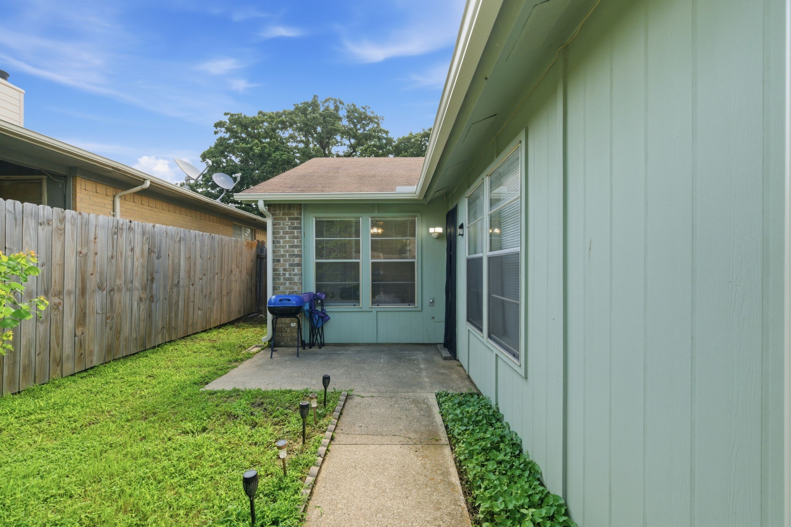
Excellent investment opportunity at 518-520 Guerin Dr in Arlington. This 1982-built 1-story duplex-rowhouse offers a total of 2,028sf of living space with 4 bedrooms and 2 full bathrooms spread across two units with Unit#518 at 1,014 square feet and Unit#520 at 1,014 square feet. Each unit consists of 2 bedrooms, 1 full bath, an open, vaulted living room with a brick wood-burning fireplace, dining, galley kitchen layout with on-site utility space, spacious primary bedroom with generous closet space, a guest bedroom, and outdoor patio with private yard and rear parking. The building is situated on a 3,300 square foot lot and features a slab foundation, composition shingle roof, and central heating and cooling. Low-maintenance design and a convenient central location with easy access to Hwy 820, I-30 and I-20. Easy access to Arlington's entertainment district, including AT&T Stadium, Globe Life Field, Six Flags Over Texas, shopping, dining and more. Great opportunity for investors, owner-occupants or buyers looking for income-producing property in a high-demand location. PLEASE DO NOT DISTURB TENANTS.

4
beds

2
baths

2,028 Sq.Ft. LIVING AREA

3,310.56 Sq.Ft. lot

Tyson Chambers

Tyson Chambers

Features & Amenities

Interior

  • total bedrooms4
  • Total bathrooms2
  • full bathrooms2
  • Flooring Carpet, Laminate, Tile
  • Fireplace Decorative, Living Room, Masonry, Wood Burning
  • APPLIANCES Dishwasher, Electric Cooktop, Electric Oven, Electric Water Heater
  • other interior Features Open Floorplan, Vaulted Ceiling(s), Walk-In Closet(s)

Area & Lot

  • Status Sold
  • Date Sold July 10, 2026
  • Living Area2,028 Sq.Ft.
  • Total Area2,028 Sq.Ft.
  • Lot Area3,310.56 Sq.Ft.
  • MLS® ID21299052
  • TypeMulti-Family
  • YEAR BUILT1982
  • NeighborhoodFort Worth
  • Elementary SchoolPope
  • Middle SchoolShackelford
  • High SchoolLamar
  • School DistrictArlington ISD

Exterior

  • STORIES1
  • water SourcePublic
  • utilitiesElectricity Available, Electricity Connected, Sewer Available, Water Available
  • PoolNone
  • roofComposition, Shingle
  • lot featuresInterior Lot, Subdivision, Few Trees
  • parkingConcrete, Driveway, No Garage, On Site, Outside
  • HEAT TYPECentral, Electric
  • AIR CONDITIONINGCentral Air, Ceiling Fan(s), Electric
  • sewerPublic Sewer
  • SubstructureSlab
  • security FeaturesSmoke Detector(s)
  • other exterior FeaturesPrivate Yard

Financial

  • Price Upon Request
View Virtual Tour

Fort Worth

Explore

Work With Us

With deep roots in the community, Randy White Real Estate's proven track record in upscale neighborhoods ensures successful outcomes.

Follow Me on Instagram