Leave a Message

Thank you for your message. We will be in touch with you shortly.

Explore Our Properties
611 Magnolia Street
611 Magnolia Street
611 Magnolia Street
611 Magnolia Street
611 Magnolia Street
611 Magnolia Street
611 Magnolia Street
611 Magnolia Street
611 Magnolia Street
611 Magnolia Street
611 Magnolia Street
611 Magnolia Street
611 Magnolia Street
611 Magnolia Street
611 Magnolia Street
611 Magnolia Street
611 Magnolia Street
611 Magnolia Street
611 Magnolia Street
611 Magnolia Street
611 Magnolia Street
611 Magnolia Street
611 Magnolia Street
611 Magnolia Street
611 Magnolia Street
611 Magnolia Street
611 Magnolia Street
611 Magnolia Street
611 Magnolia Street
611 Magnolia Street
611 Magnolia Street
611 Magnolia Street
611 Magnolia Street
611 Magnolia Street
611 Magnolia Street
611 Magnolia Street
611 Magnolia Street
611 Magnolia Street
611 Magnolia Street
611 Magnolia Street
SEE ALL PHOTOS
611 Magnolia Street
611 Magnolia Street
611 Magnolia Street
611 Magnolia Street
611 Magnolia Street
611 Magnolia Street
611 Magnolia Street
611 Magnolia Street
611 Magnolia Street
611 Magnolia Street
611 Magnolia Street
611 Magnolia Street
611 Magnolia Street
611 Magnolia Street
611 Magnolia Street
611 Magnolia Street
611 Magnolia Street
611 Magnolia Street
611 Magnolia Street
611 Magnolia Street
611 Magnolia Street
611 Magnolia Street
611 Magnolia Street
611 Magnolia Street
611 Magnolia Street
611 Magnolia Street
611 Magnolia Street
611 Magnolia Street
611 Magnolia Street
611 Magnolia Street
611 Magnolia Street
611 Magnolia Street
611 Magnolia Street
611 Magnolia Street
611 Magnolia Street
611 Magnolia Street
611 Magnolia Street
611 Magnolia Street
611 Magnolia Street
611 Magnolia Street
Sold

611 Magnolia Street

611 Magnolia Street, Denton, TX 76201

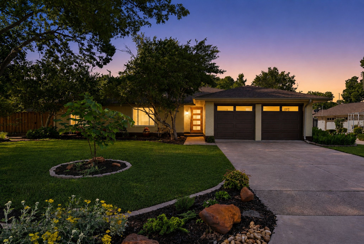
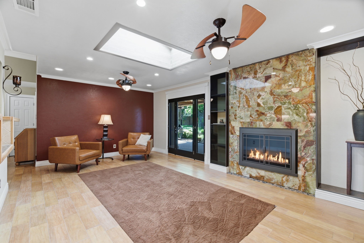
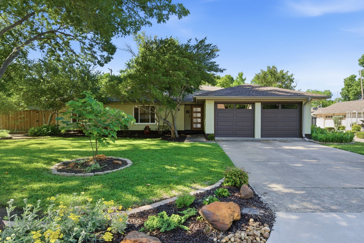
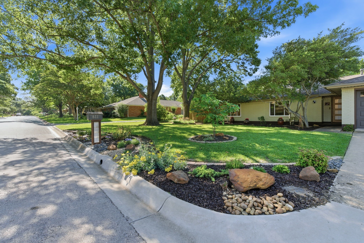
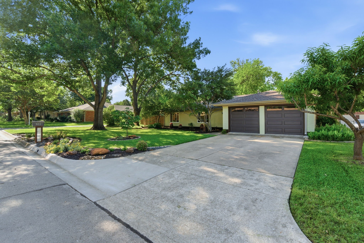
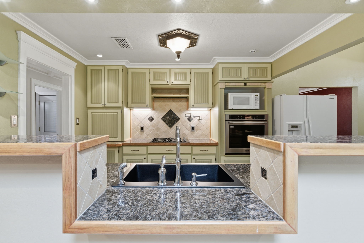
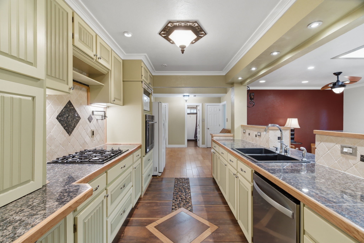
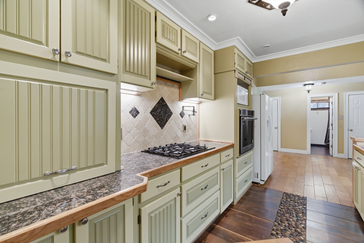
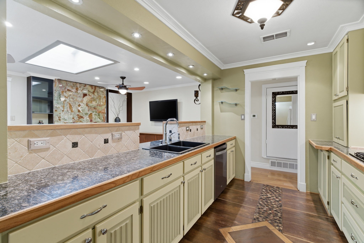
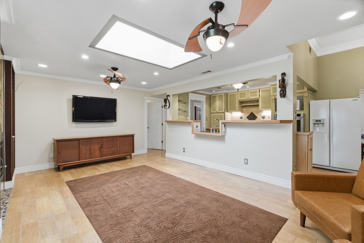
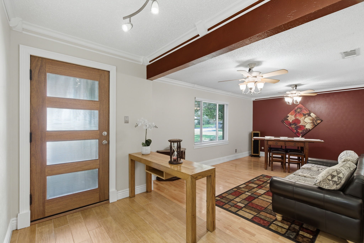
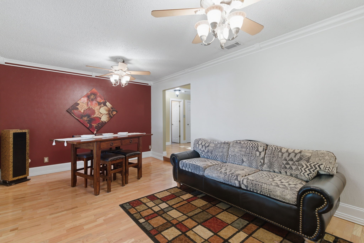
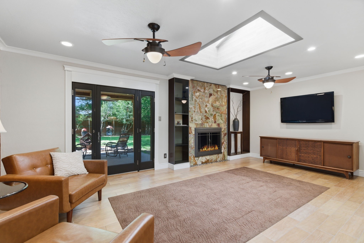
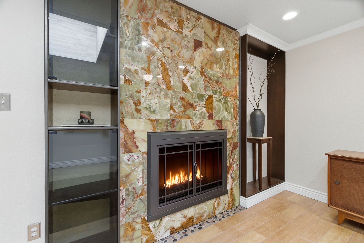
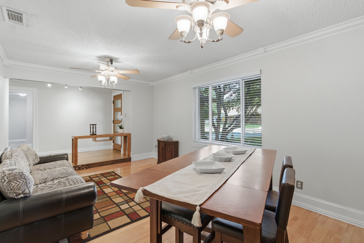
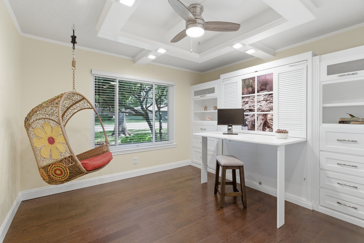
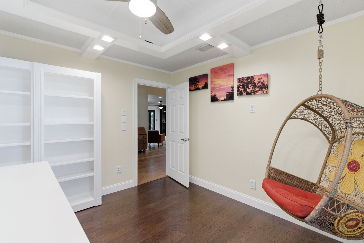
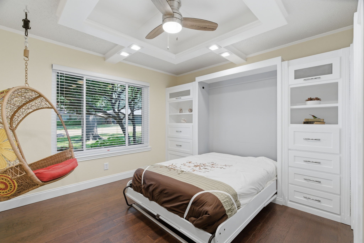
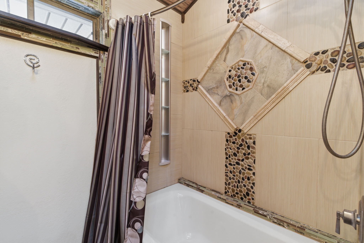
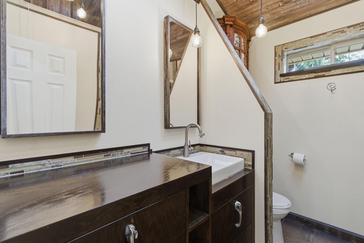
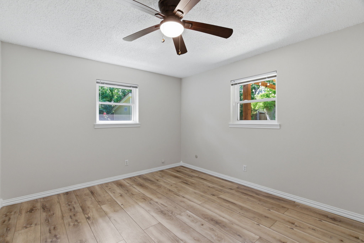
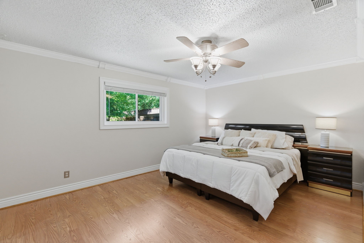
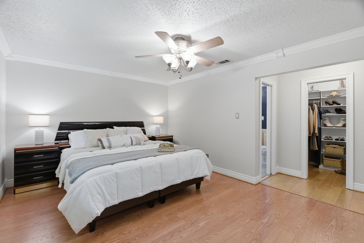
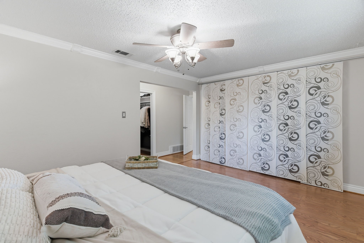
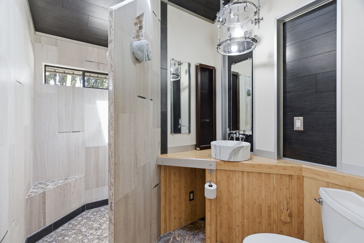
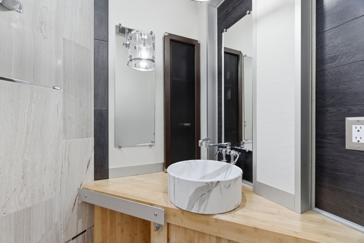
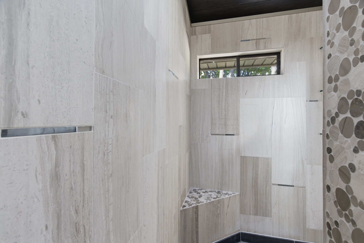
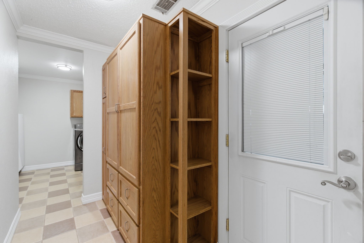
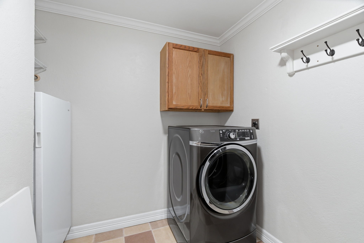
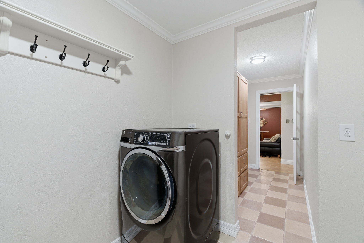
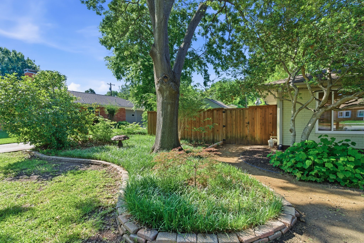
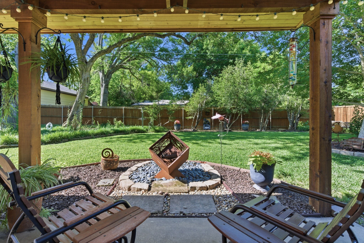
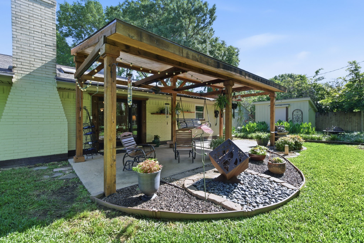
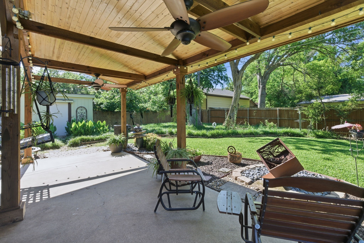
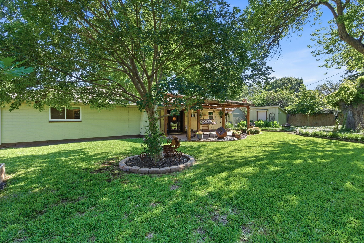
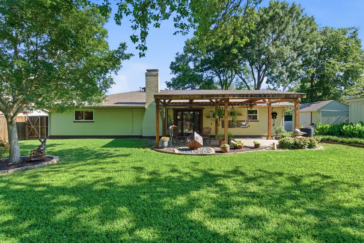
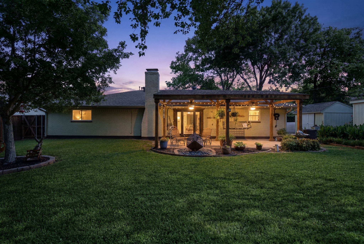
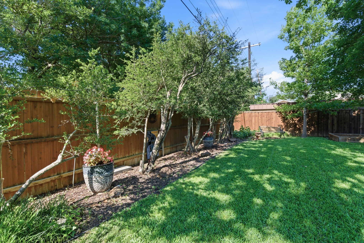
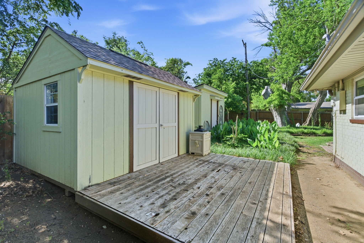
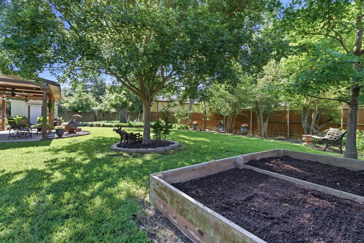
Where Blue Jays dart between the canopy and a fox slips quietly through the undergrowth, this established Denton neighborhood pulses with a quiet wildness all its own. Against that backdrop sits a thoughtfully updated home offering character, functionality, and over $50,000 in recent improvements. Situated on a beautifully landscaped 0.29-acre lot, the home is filled with natural light from energy-efficient windows, three remote-controlled skylights, and patio doors with operable sidelights. The inviting living room features a cozy gas fireplace, while the character-rich kitchen blends charm and practicality for everyday living and entertaining. The versatile third bedroom includes a custom Murphy bed, built-in desk, shelving, and a hidden bookcase door leading to a secret closet -- ideal as a home office, guest room, or hobby space. The primary suite offers three closets and an elevated ensuite bath with a walk-in shower. Step outside to a private backyard retreat where cardinals flash through mature landscaping and a Great Blue Heron has been known to make an appearance -- plenty of room to relax, garden, or entertain. Exceptional storage throughout, an oversized laundry room, cedar-lined storage, and two outdoor sheds round out this one-of-a-kind home delivering charm, updates, and value that are hard to find.

3
beds

2
baths

2,050 Sq.Ft. LIVING AREA

0.29 Acres lot

Tyson Chambers

Tyson Chambers

Features & Amenities

Interior

  • total bedrooms3
  • Total bathrooms2
  • full bathrooms2
  • Laundry room Common Area, Washer Hookup, Electric Dryer Hookup, Laundry in Utility Room
  • Flooring Carpet, Hardwood, Tile
  • Fireplace Decorative, Family Room, Gas, Gas Starter
  • APPLIANCES Some Gas Appliances, Convection Oven, Dishwasher, Gas Cooktop, Disposal, Gas Water Heater, Microwave, Plumbed For Gas, Refrigerator
  • other interior Features Built-in Features, Chandelier, Decorative/Designer Lighting Fixtures, Granite Counters, High Speed Internet, Open Floorplan, Tile Counters, Vaulted Ceiling(s), Walk-In Closet(s), Wired for Sound

Area & Lot

  • Status Sold
  • Date Sold August 21, 2026
  • Living Area2,050 Sq.Ft.
  • Lot Area0.29 Acres
  • MLS® ID21268371
  • TypeResidential
  • YEAR BUILT1978
  • Architecture StylesRanch, Detached
  • Elementary SchoolAnita Reeves
  • Middle SchoolCalhoun
  • High SchoolDenton
  • School DistrictDenton ISD

Exterior

  • STORIES1
  • Garage Space2.0
  • water SourcePublic
  • utilitiesElectricity Available, Electricity Connected, Natural Gas Available, Sewer Available, Separate Meters, Water Available
  • PoolNone
  • roofComposition, Shingle
  • lot featuresBack Yard, Interior Lot, Lawn, Landscaped, Level, Subdivision, Few Trees
  • parkingConcrete, Driveway, Enclosed, Garage Faces Front, Garage, Garage Door Opener, Kitchen Level, Lighted
  • HEAT TYPECentral, Natural Gas
  • AIR CONDITIONINGCentral Air, Ceiling Fan(s), Electric
  • sewerPublic Sewer
  • SubstructureSlab
  • security FeaturesSmoke Detector(s)
  • other exterior FeaturesRain Gutters

Financial

  • Price Upon Request
View Virtual Tour

Work With Us

With deep roots in the community, Randy White Real Estate's proven track record in upscale neighborhoods ensures successful outcomes.

Follow Me on Instagram