Leave a Message

Thank you for your message. We will be in touch with you shortly.

Explore Our Properties
8305 Crystal Lane
8305 Crystal Lane
8305 Crystal Lane
8305 Crystal Lane
8305 Crystal Lane
8305 Crystal Lane
8305 Crystal Lane
8305 Crystal Lane
8305 Crystal Lane
8305 Crystal Lane
8305 Crystal Lane
8305 Crystal Lane
8305 Crystal Lane
8305 Crystal Lane
8305 Crystal Lane
8305 Crystal Lane
8305 Crystal Lane
8305 Crystal Lane
8305 Crystal Lane
8305 Crystal Lane
8305 Crystal Lane
8305 Crystal Lane
8305 Crystal Lane
8305 Crystal Lane
8305 Crystal Lane
8305 Crystal Lane
8305 Crystal Lane
8305 Crystal Lane
8305 Crystal Lane
8305 Crystal Lane
8305 Crystal Lane
8305 Crystal Lane
8305 Crystal Lane
8305 Crystal Lane
8305 Crystal Lane
8305 Crystal Lane
8305 Crystal Lane
8305 Crystal Lane
8305 Crystal Lane
8305 Crystal Lane
SEE ALL PHOTOS
8305 Crystal Lane
8305 Crystal Lane
8305 Crystal Lane
8305 Crystal Lane
8305 Crystal Lane
8305 Crystal Lane
8305 Crystal Lane
8305 Crystal Lane
8305 Crystal Lane
8305 Crystal Lane
8305 Crystal Lane
8305 Crystal Lane
8305 Crystal Lane
8305 Crystal Lane
8305 Crystal Lane
8305 Crystal Lane
8305 Crystal Lane
8305 Crystal Lane
8305 Crystal Lane
8305 Crystal Lane
8305 Crystal Lane
8305 Crystal Lane
8305 Crystal Lane
8305 Crystal Lane
8305 Crystal Lane
8305 Crystal Lane
8305 Crystal Lane
8305 Crystal Lane
8305 Crystal Lane
8305 Crystal Lane
8305 Crystal Lane
8305 Crystal Lane
8305 Crystal Lane
8305 Crystal Lane
8305 Crystal Lane
8305 Crystal Lane
8305 Crystal Lane
8305 Crystal Lane
8305 Crystal Lane
8305 Crystal Lane
For Sale

8305 Crystal Lane

8305 Crystal Lane, North Richland Hills, TX 76182

$400,000
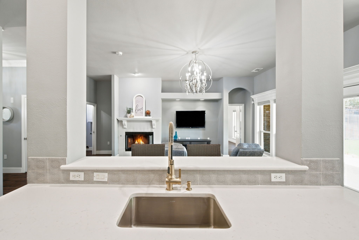
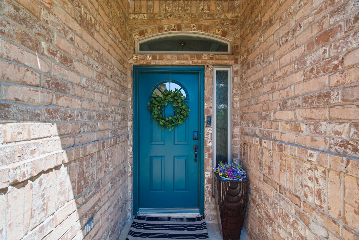
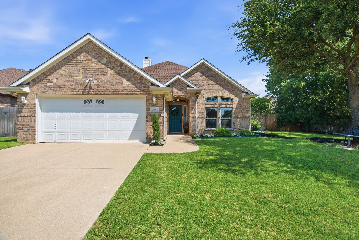
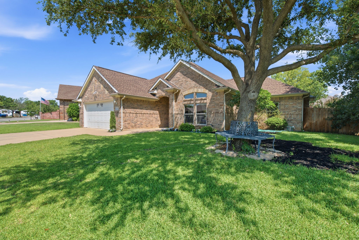
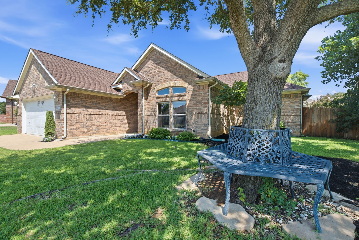
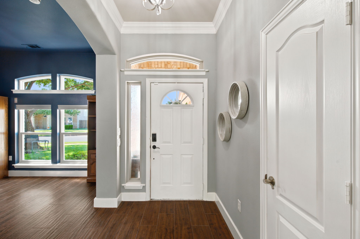
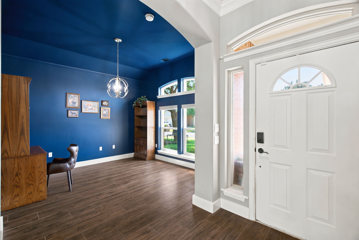
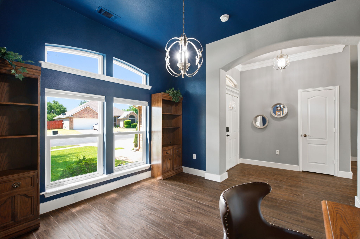
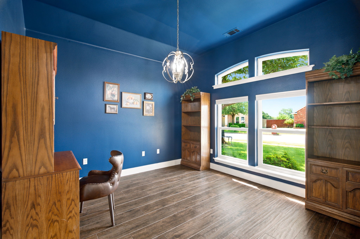
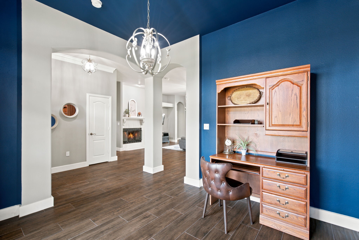
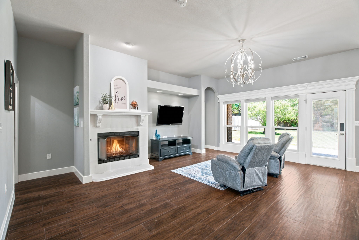
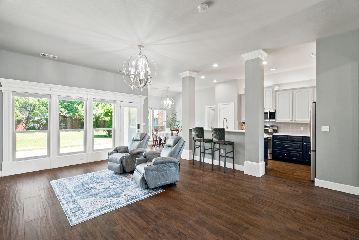
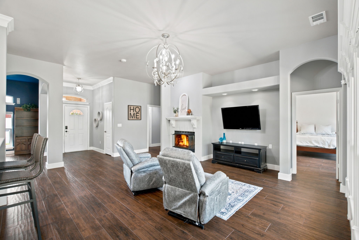
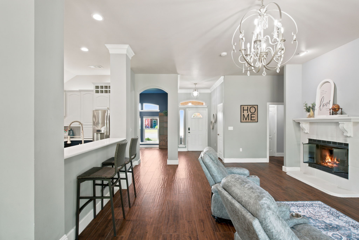
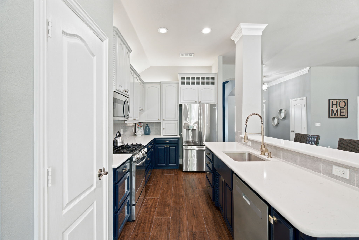
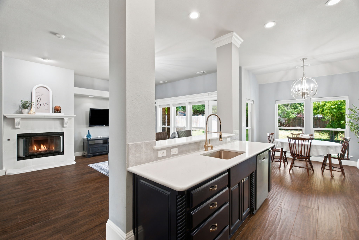
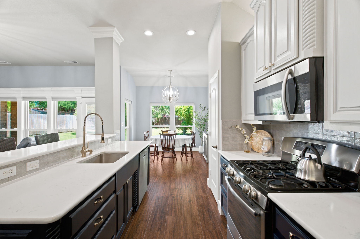
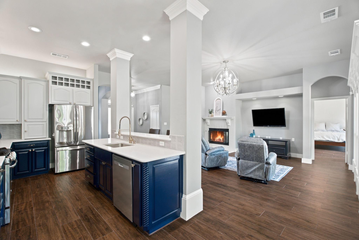
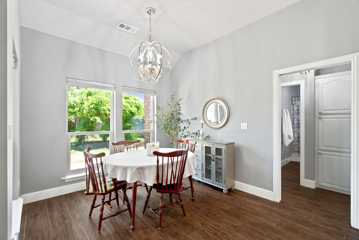
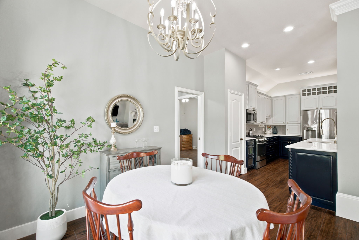
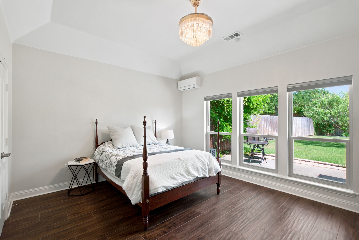
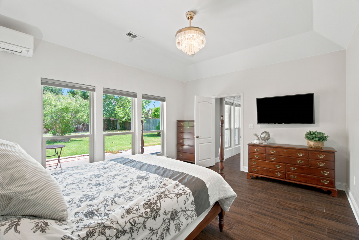
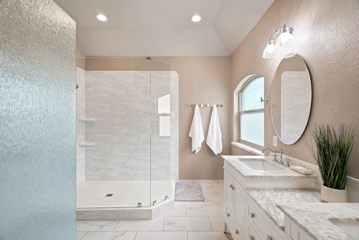
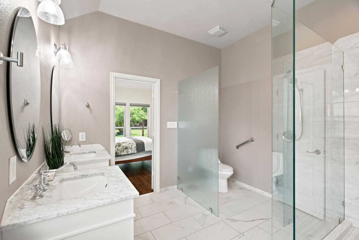
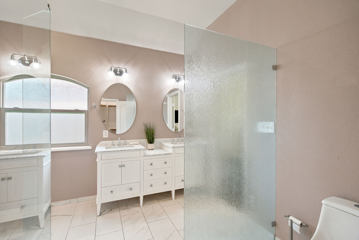
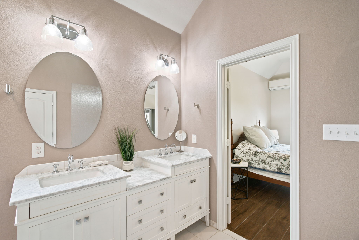
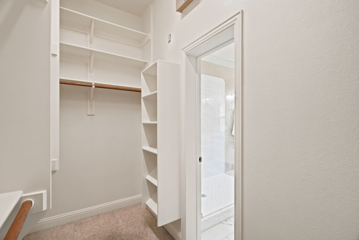
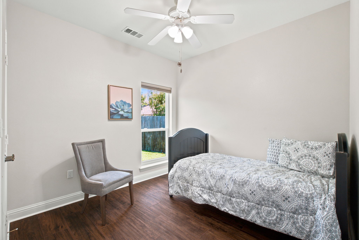
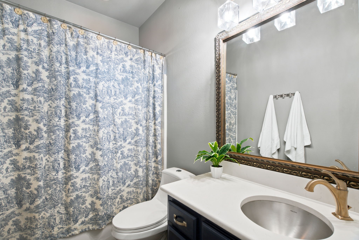
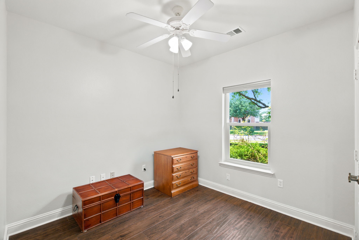
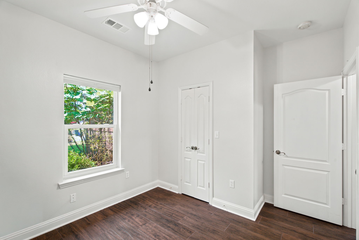
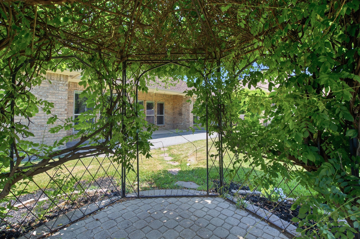
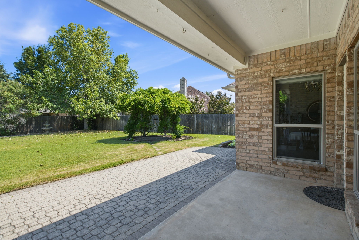
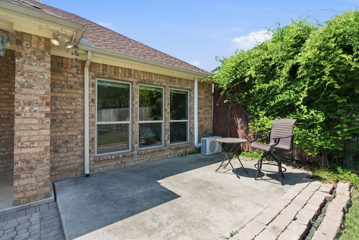
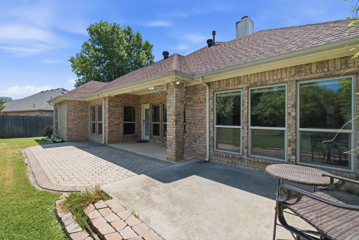
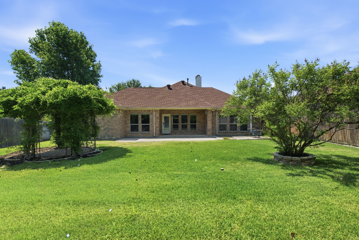
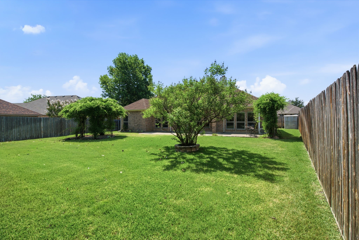
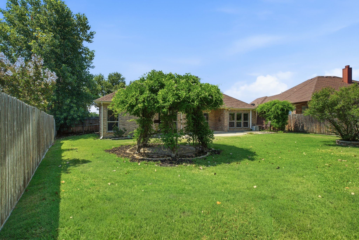
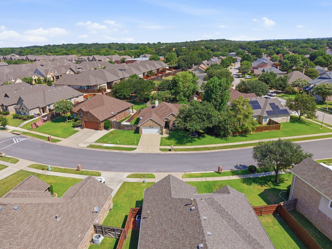
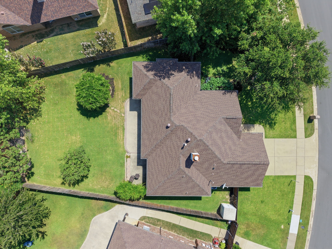
Beautifully maintained and thoughtfully upgraded, this custom home blends quality craftsmanship, comfortable living spaces, and timeless design throughout. Every detail reflects pride of ownership, from the rich wood molding and custom cabinetry to the designer paint, and porcelain wood-look flooring. The spacious kitchen features quartz countertops, abundant cabinet storage, a breakfast bar with room for barstools, and a large eat-in dining area perfect for everyday living and entertaining. The office offers flexible use and could also serve a sitting room, dining room, or additional living space. The private primary suite is a true retreat with a wall unit HVAC for added comfort and beautifully updated, spa-inspired bathroom with quartz countertops, a double vanity, and large glass-enclosed walk-in shower. The desirable split-bedroom floor plan provides comfort and privacy for family or guests. Enjoy a beautifully maintained backyard designed for relaxing and entertaining, complete with a gazebo, garden space, pavestone patio, outdoor sitting space, and gas connection for a grill. Additional highlights include an oversized garage, storage, radiant barrier, newer roof, HVAC and windows. Conveniently located less than 5 minutes from the train station with access to the American Airlines Center and the Fort Worth Stockyards. Close to major highways, shops, dining, and everyday conveniences along with nearby City of North Richland Hills Library, NRH20 Family Waterpark and Recreation Center. This upgraded custom home offers comfort, quality, and an excellent location. This home has been lovingly maintained and is truly one you do not want to miss.

3
beds

2
baths

1,701 Sq.Ft. LIVING AREA

10,454.4 Sq.Ft. lot

Megan Vollmer

Megan Vollmer

Features & Amenities

Interior

  • total bedrooms3
  • Total bathrooms2
  • full bathrooms2
  • Laundry room Common Area, Washer Hookup, Electric Dryer Hookup, Laundry in Utility Room
  • Flooring Carpet, Engineered Hardwood
  • Fireplace Decorative, Gas, Gas Starter, Living Room
  • APPLIANCES Some Gas Appliances, Dishwasher, Gas Cooktop, Disposal, Gas Oven, Gas Water Heater, Microwave, Plumbed For Gas
  • other interior Features Built-in Features, Chandelier, Decorative/Designer Lighting Fixtures, Double Vanity, High Speed Internet, Open Floorplan, Pantry, Walk-In Closet(s)

Area & Lot

  • Status For Sale
  • Living Area1,701 Sq.Ft.
  • Lot Area10,454.4 Sq.Ft.
  • MLS® ID21322955
  • TypeResidential
  • YEAR BUILT2002
  • NeighborhoodFort Worth
  • Architecture StylesTraditional, Detached
  • Elementary SchoolSmithfield
  • Middle SchoolSmithfield
  • High SchoolBirdville
  • School DistrictBirdville ISD

Exterior

  • STORIES1
  • Garage Space2.0
  • water SourcePublic
  • utilitiesElectricity Available, Electricity Connected, Natural Gas Available, Sewer Available, Separate Meters, Water Available
  • PoolNone
  • roofComposition
  • lot featuresBack Yard, Interior Lot, Lawn, Landscaped, Subdivision, Sprinkler System, Few Trees
  • parkingConcrete, Driveway, Enclosed, Garage Faces Front, Garage, Garage Door Opener, Kitchen Level, Lighted, Oversized
  • HEAT TYPECentral, Natural Gas
  • AIR CONDITIONINGCentral Air, Ceiling Fan(s), Electric
  • sewerPublic Sewer
  • SubstructureSlab
  • security FeaturesSmoke Detector(s)
  • other exterior FeaturesRain Gutters

Financial

  • Sales Price$400,000
  • Real Estate Tax $6,729/yr
View Virtual Tour
image

Schedule a Showing

We would love to show you our beautiful property. Please select your preferred date and time below. An agent will be in touch shortly to confirm your appointment.

Schedule a Showing

We would love to show you our beautiful property. Please select your preferred date and time below. An agent will be in touch shortly to confirm your appointment.

Thank you for your interest in 8305 Crystal Lane, North Richland Hills, TX 76182. We are reviewing your request and will be in touch shortly!

Mortgage Calculator

Estimate your monthly mortgage payment, including the principal and interest, property taxes, and HOA. Adjust the values to generate a more accurate rate.

All estimates are provided for informational purposes only. Actual amounts may vary.
$0,000 Your Payment 20 15 65
$0,000 Your Payment

Fort Worth

Explore

Work With Us

With deep roots in the community, Randy White Real Estate's proven track record in upscale neighborhoods ensures successful outcomes.

Follow Me on Instagram